The displayed location does not correspond to the exact location. Please contact us for detailed information.
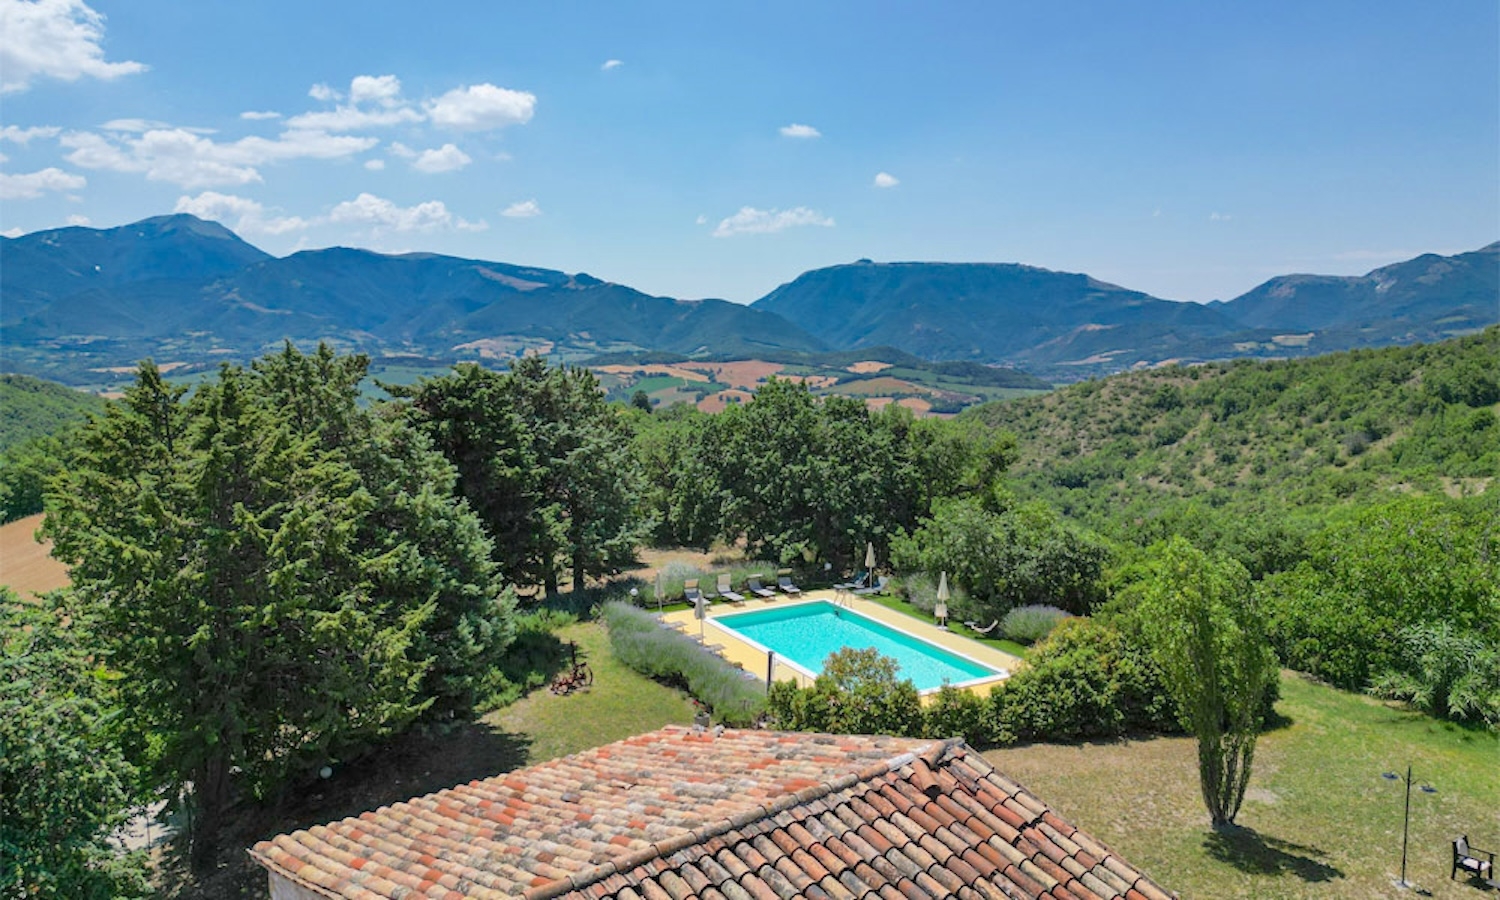
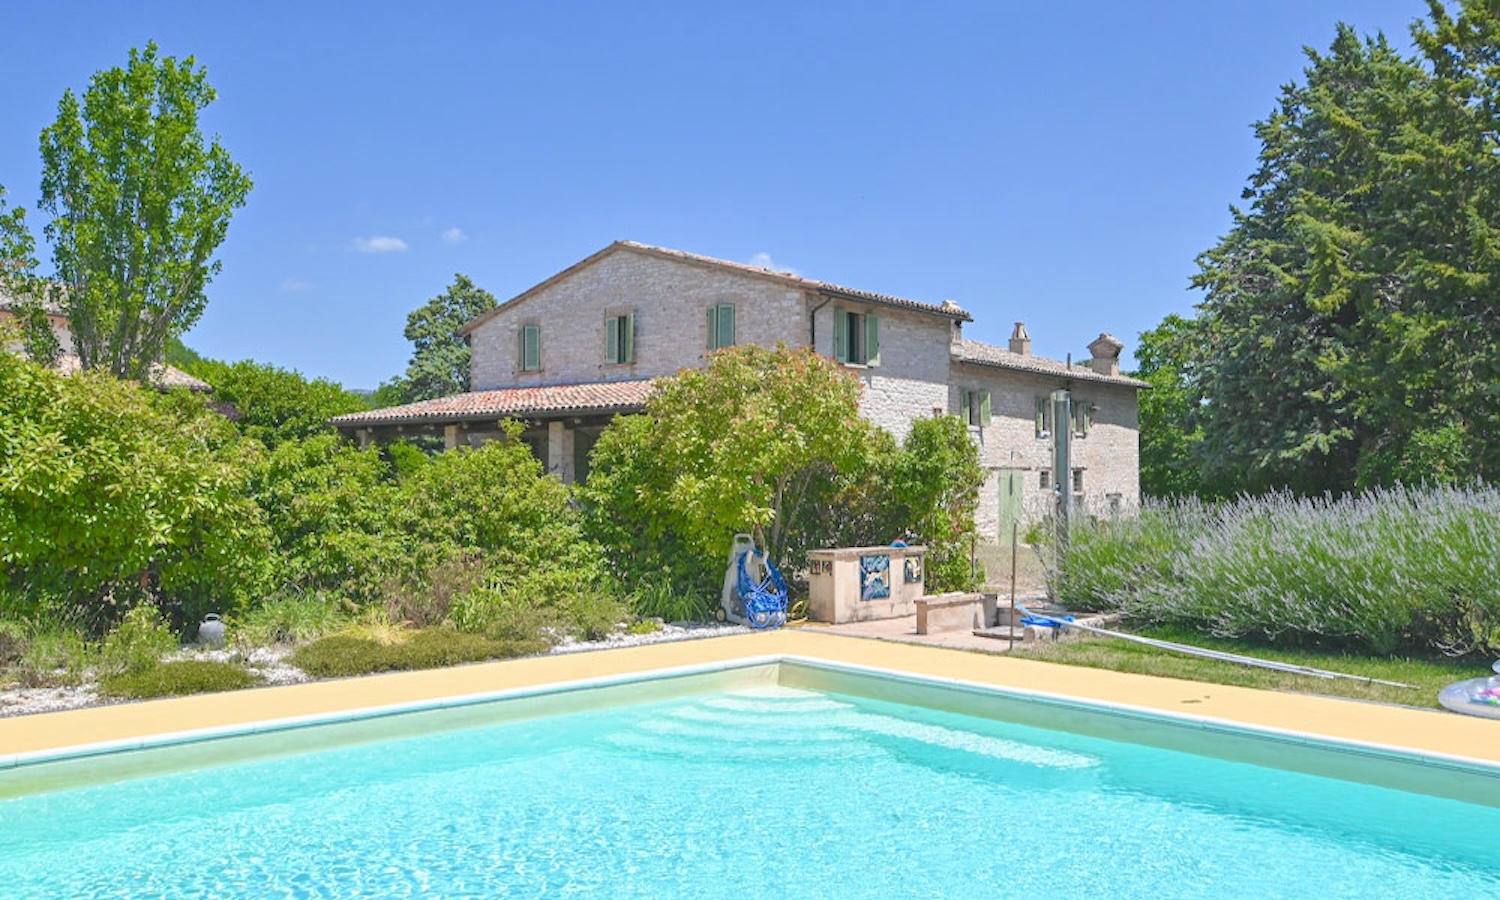
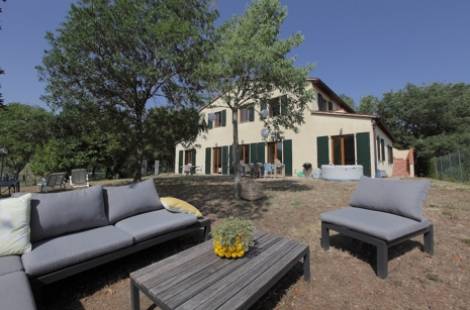
Nestled in the gently rolling landscape of the Marche region—near the historic town of Cagli and situated between Urbino and Gubbio—this restored agriturismo features a stunning panoramic pool and unobstructed views of the surrounding Apennine peaks.
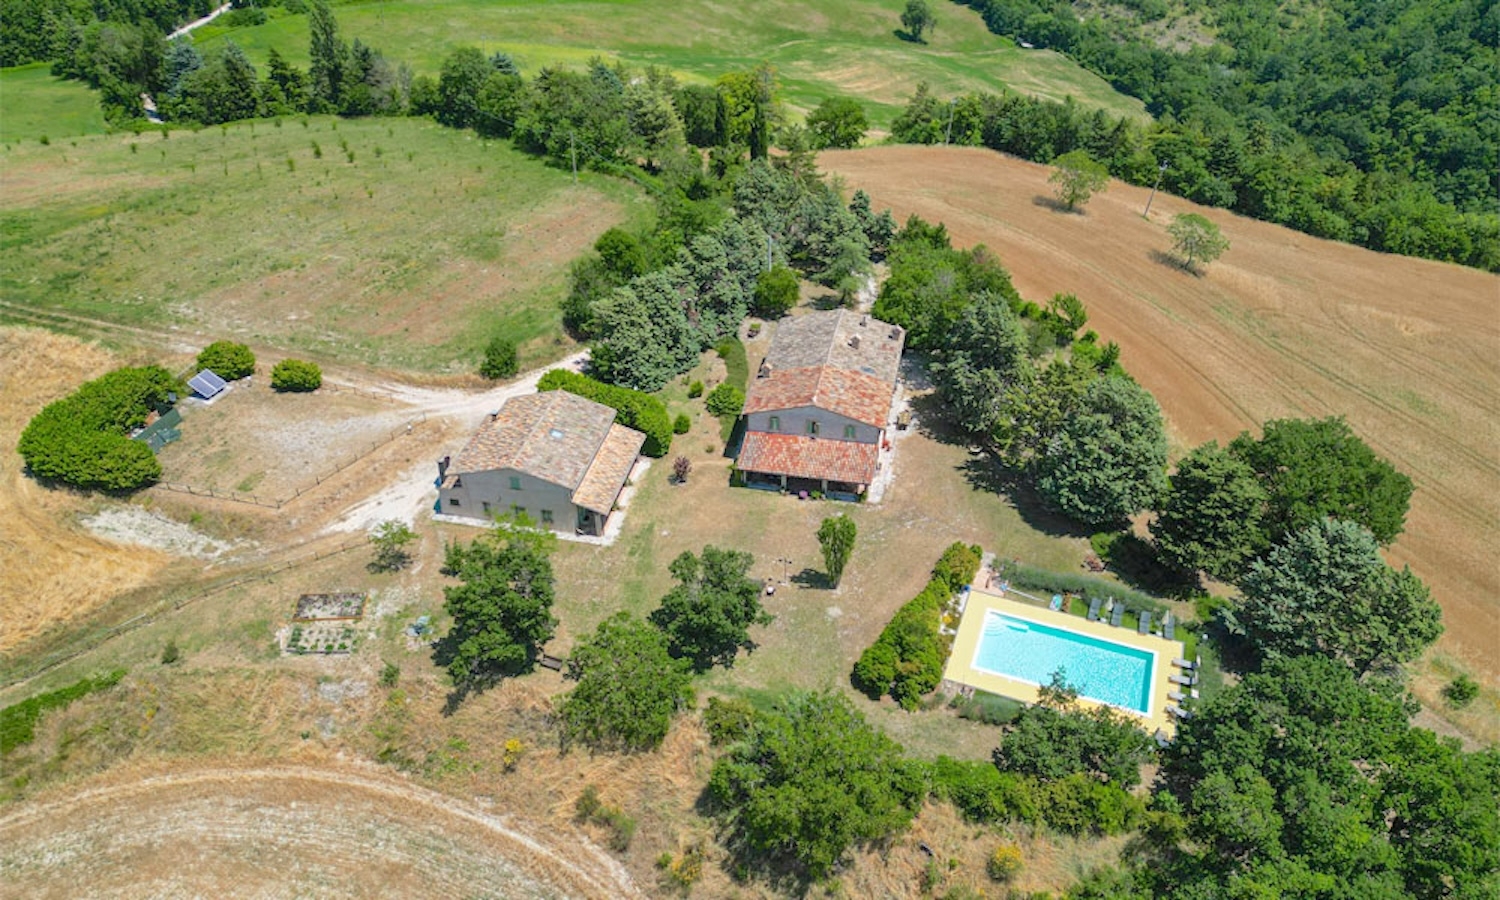
The property comprises a total gross area of approximately 610 m²—distributed between the main house and an outbuilding—and lays on 27-hectare of farmland, woodlands, olive grove etc.
The Main Building
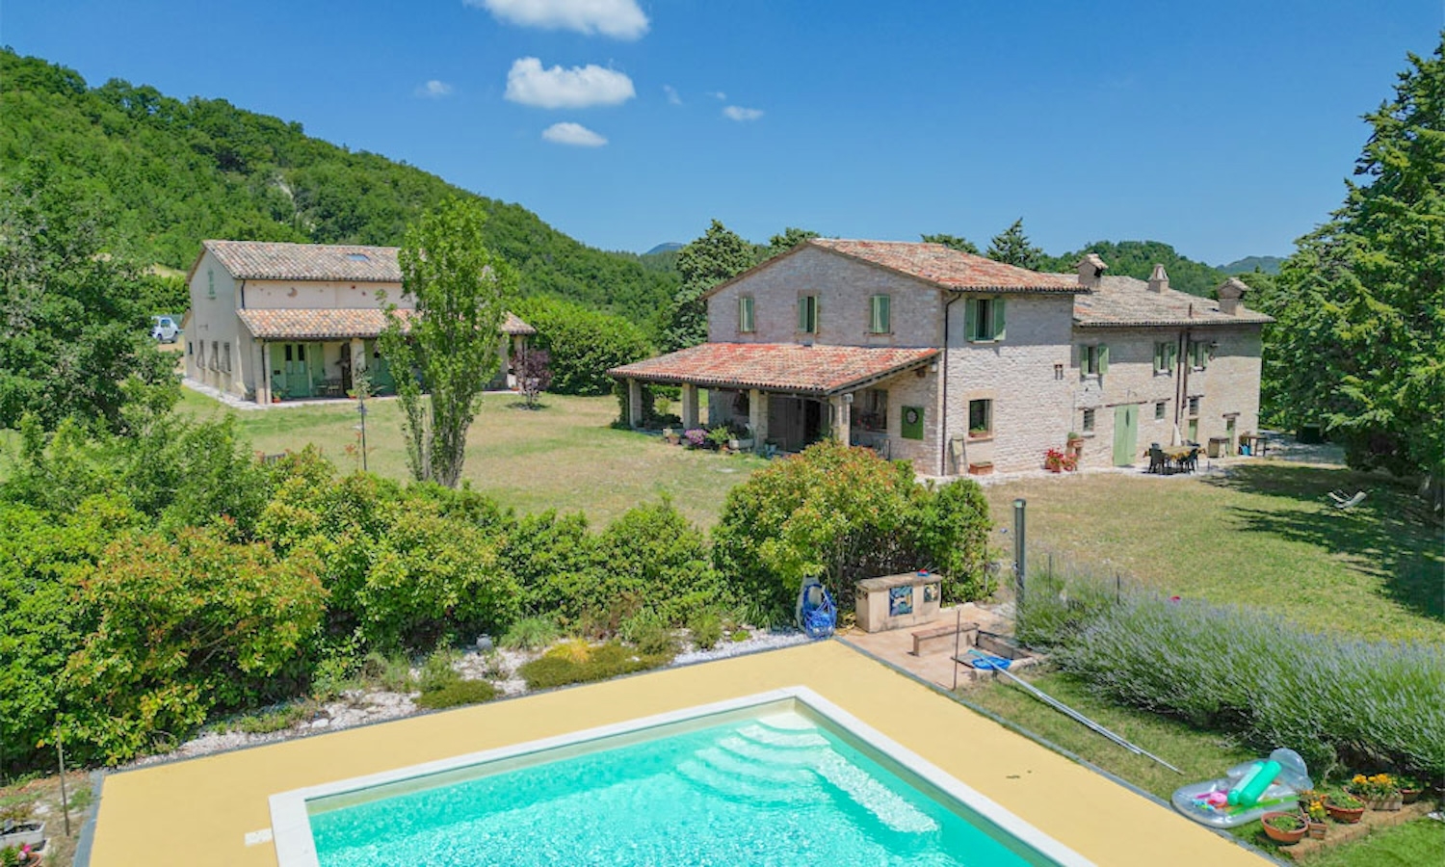
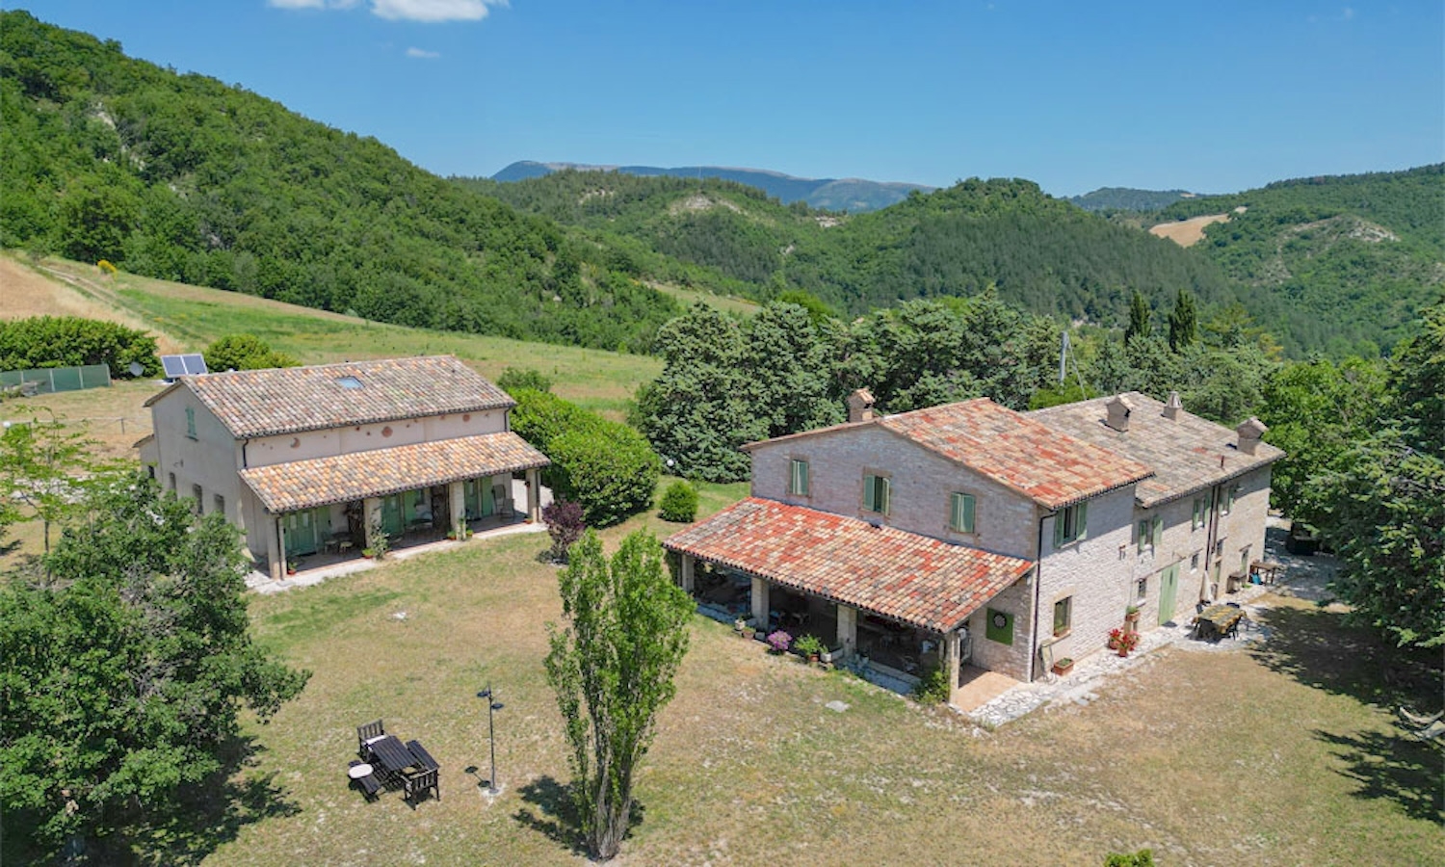
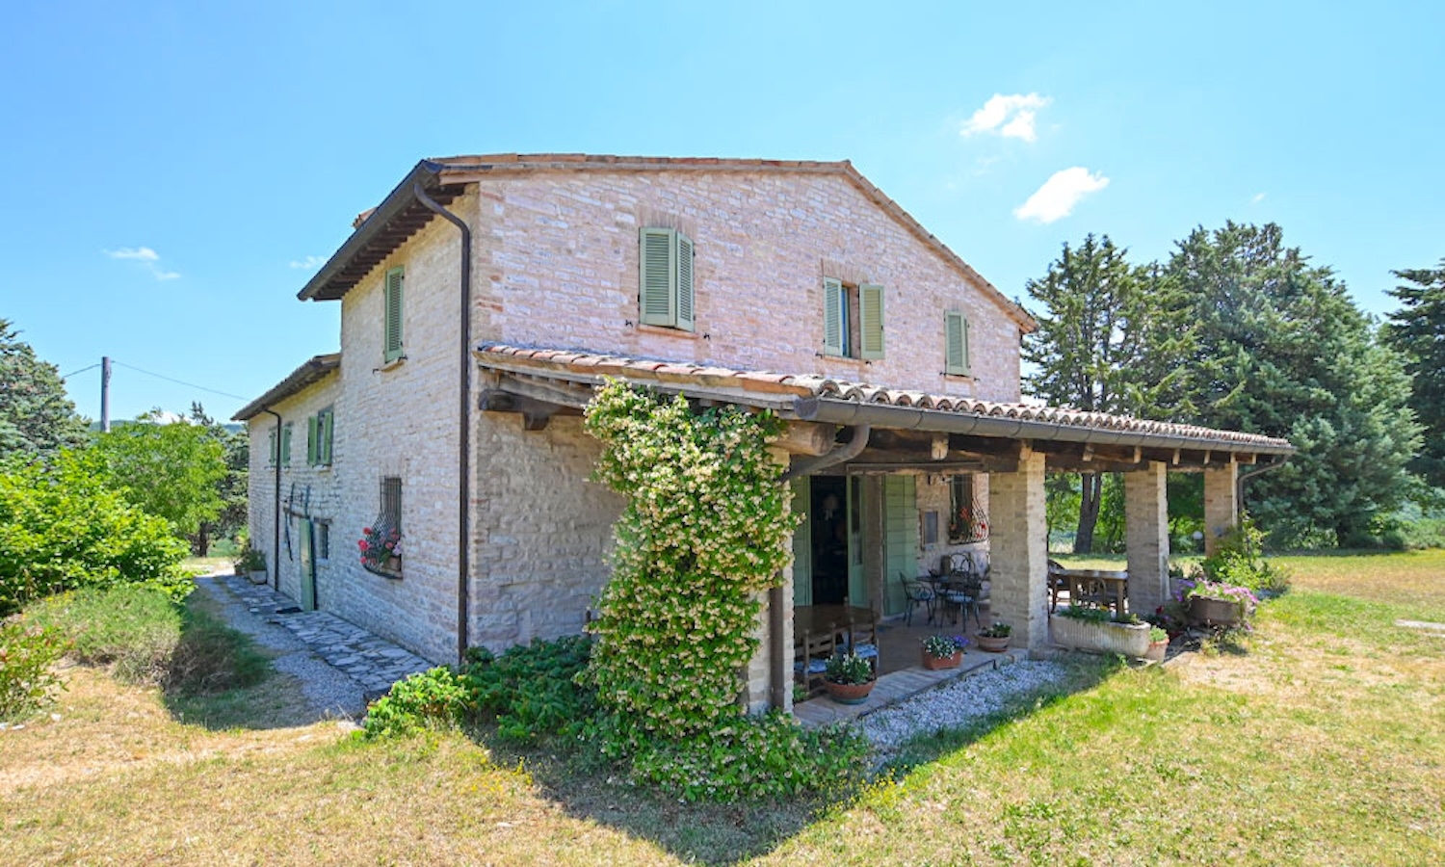

The property consists of a traditional stone farmhouse and a separate outbuilding, both dating back to the 18th century.
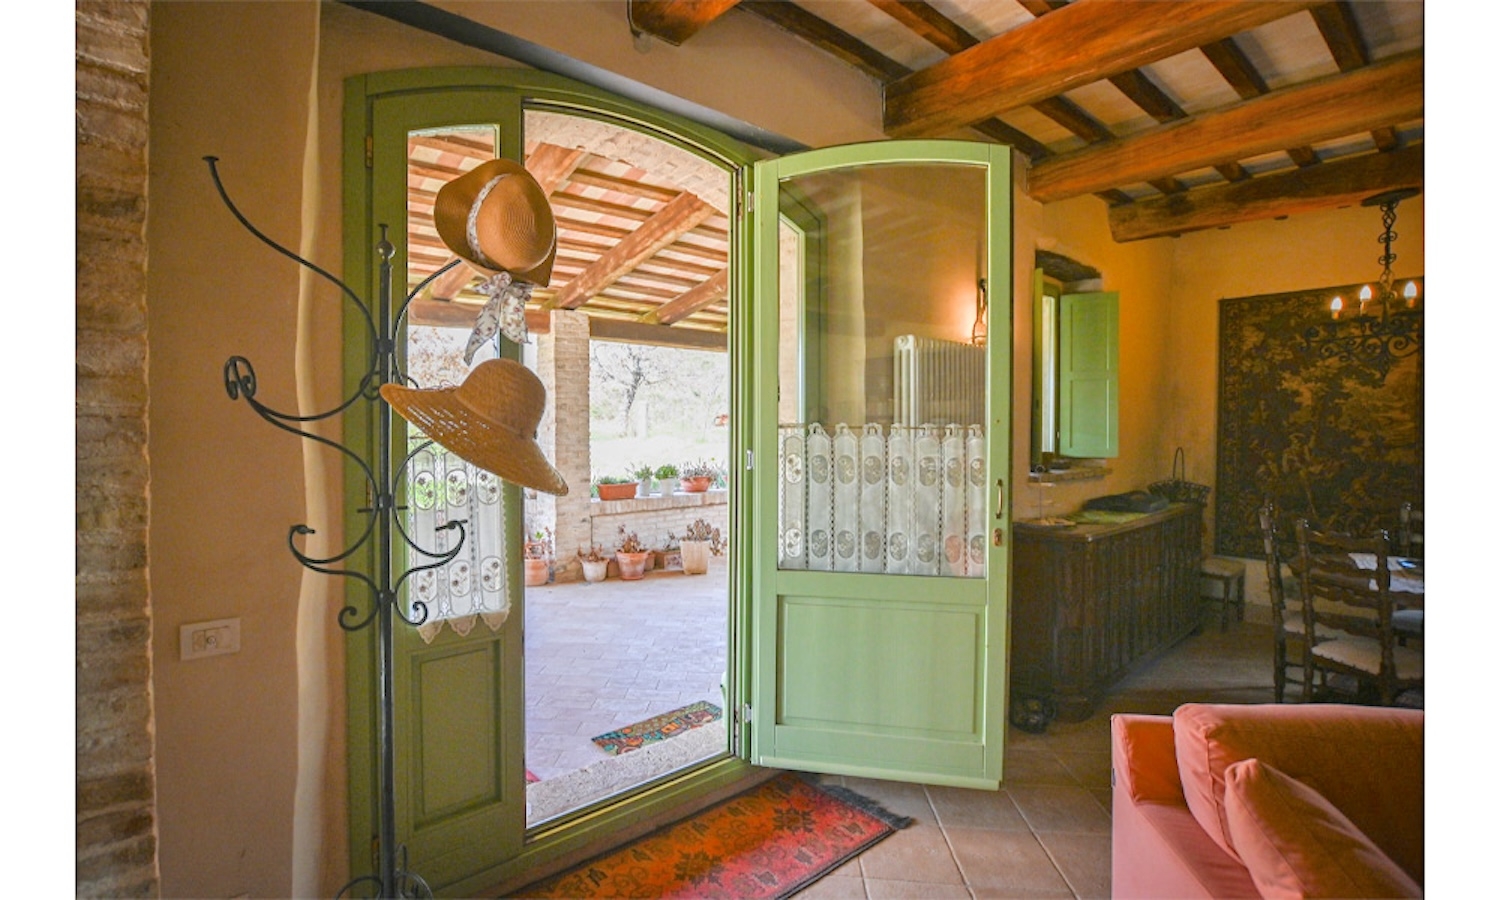
The main building has been carefully restored, preserving original materials such as the wooden window frames while incorporating structural improvements and eco-friendly building methods.
With a total area of approximately 442 m², the building is currently divided into a private residence and a self-contained guest apartment, allowing the property to serve as both a private home and an established agriturismo business.
Ground Floor:
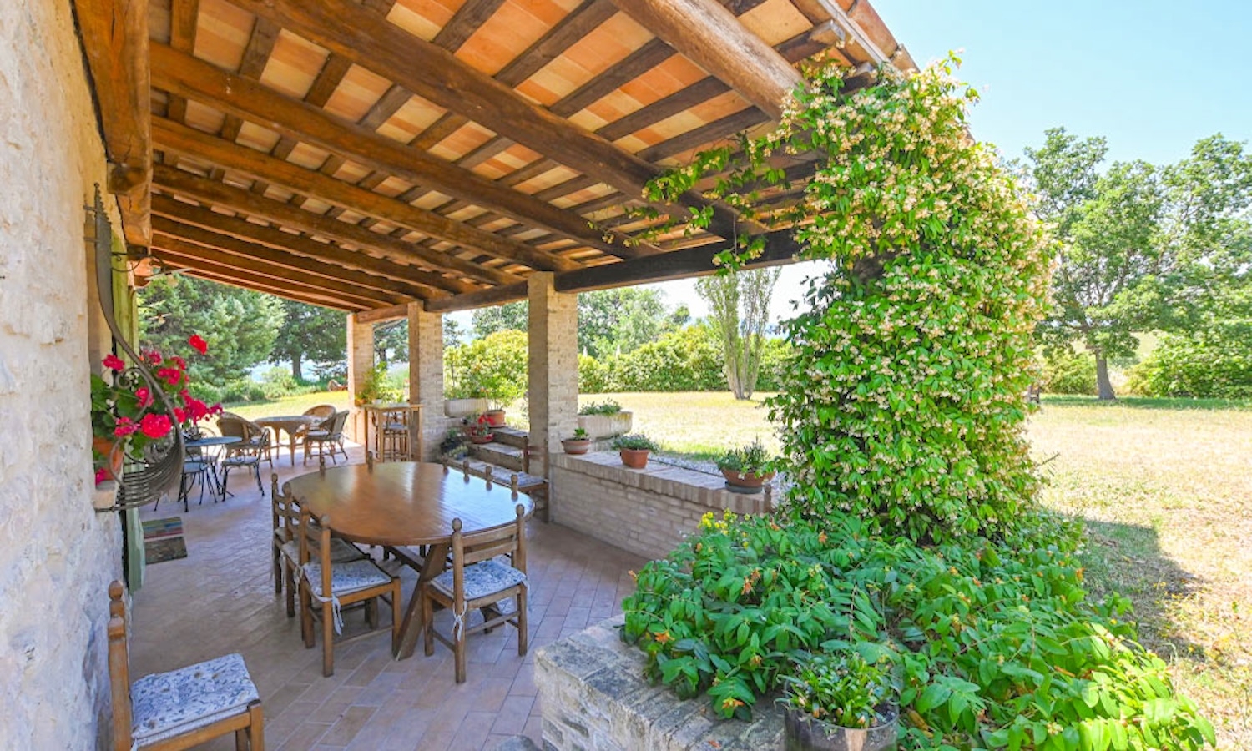
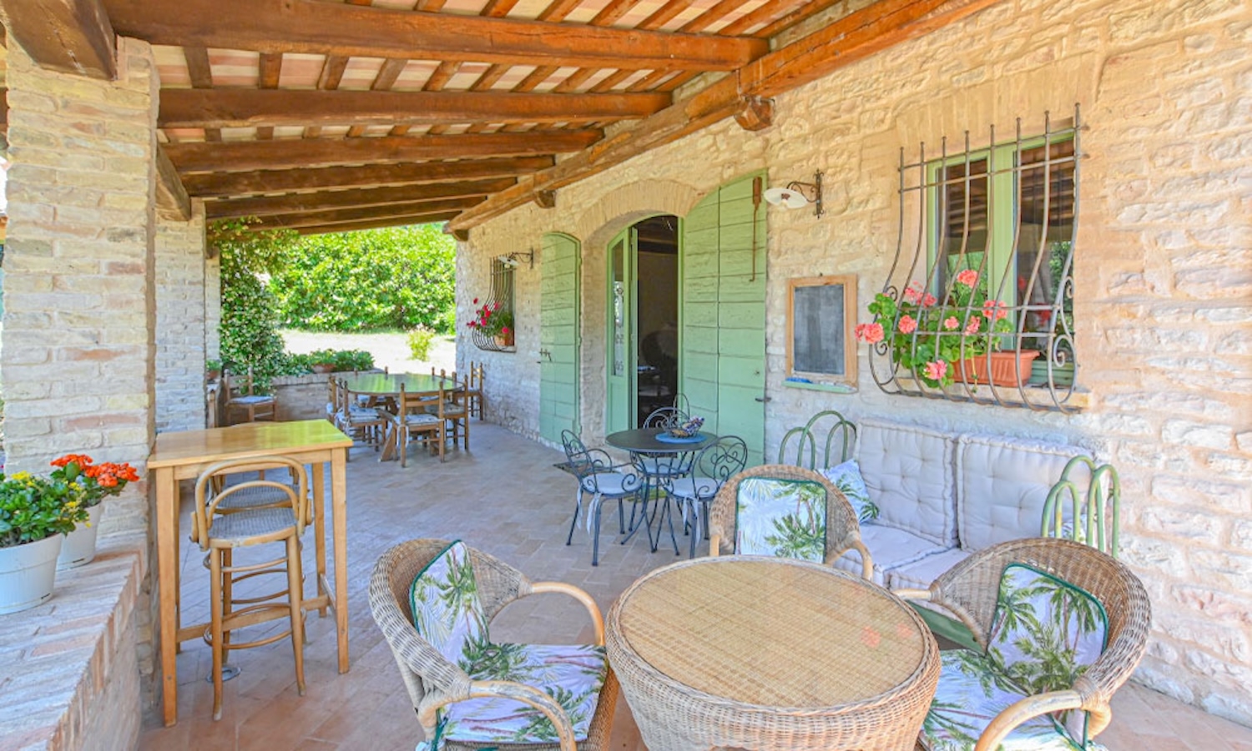
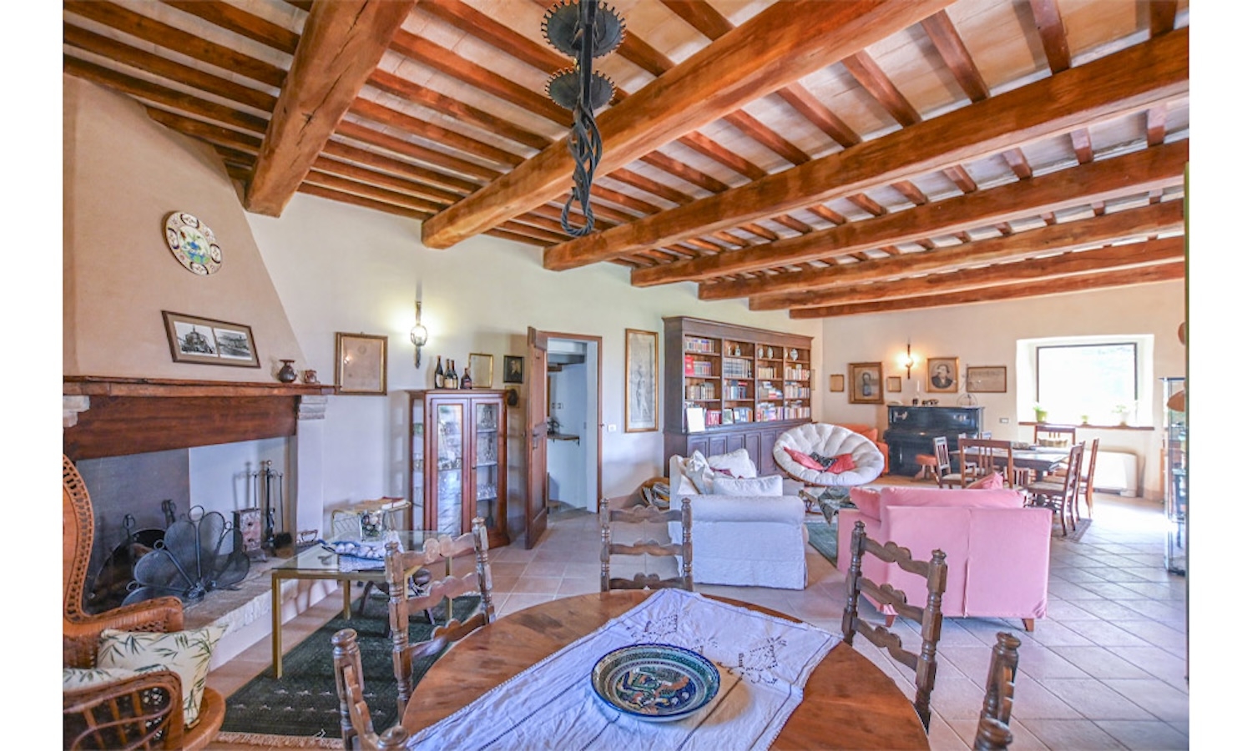
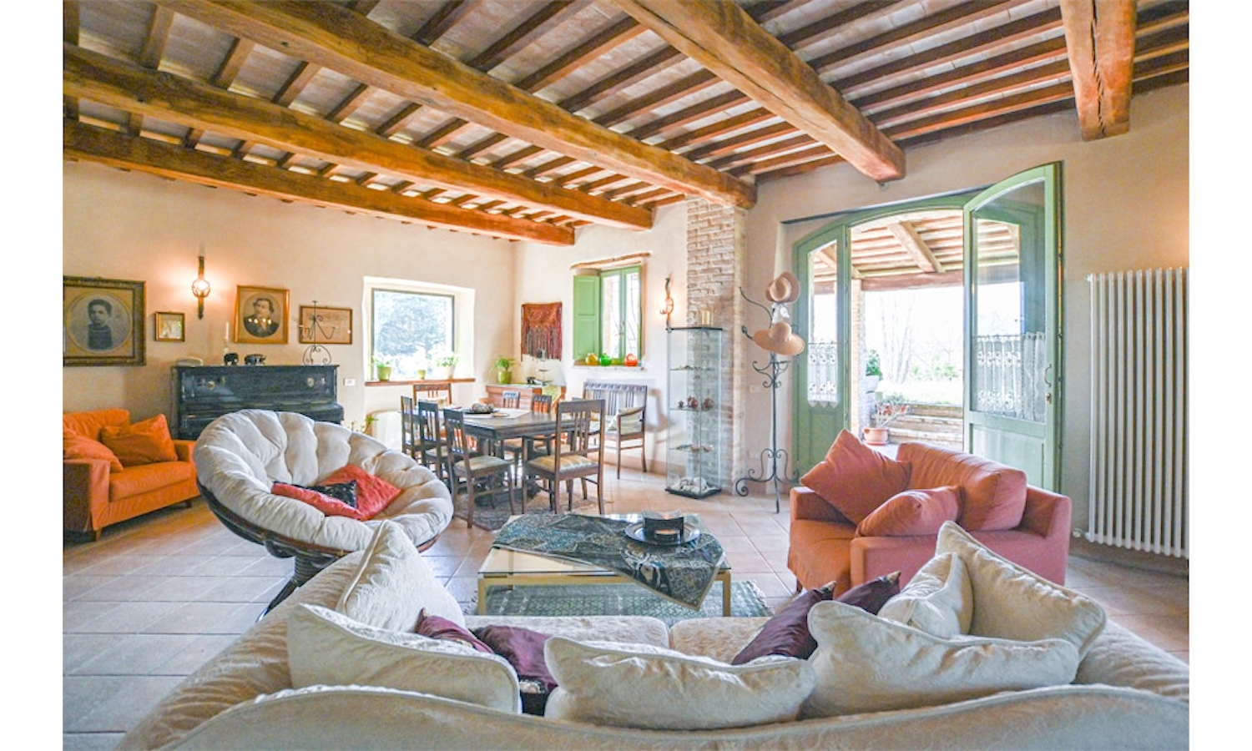
The ground floor is dedicated partly to shared spaces and areas intended for guests. A large, versatile living area with a fireplace creates an inviting atmosphere for relaxation and opens onto a spacious covered veranda, offering unobstructed views of the surrounding hills, the pool and the garden.
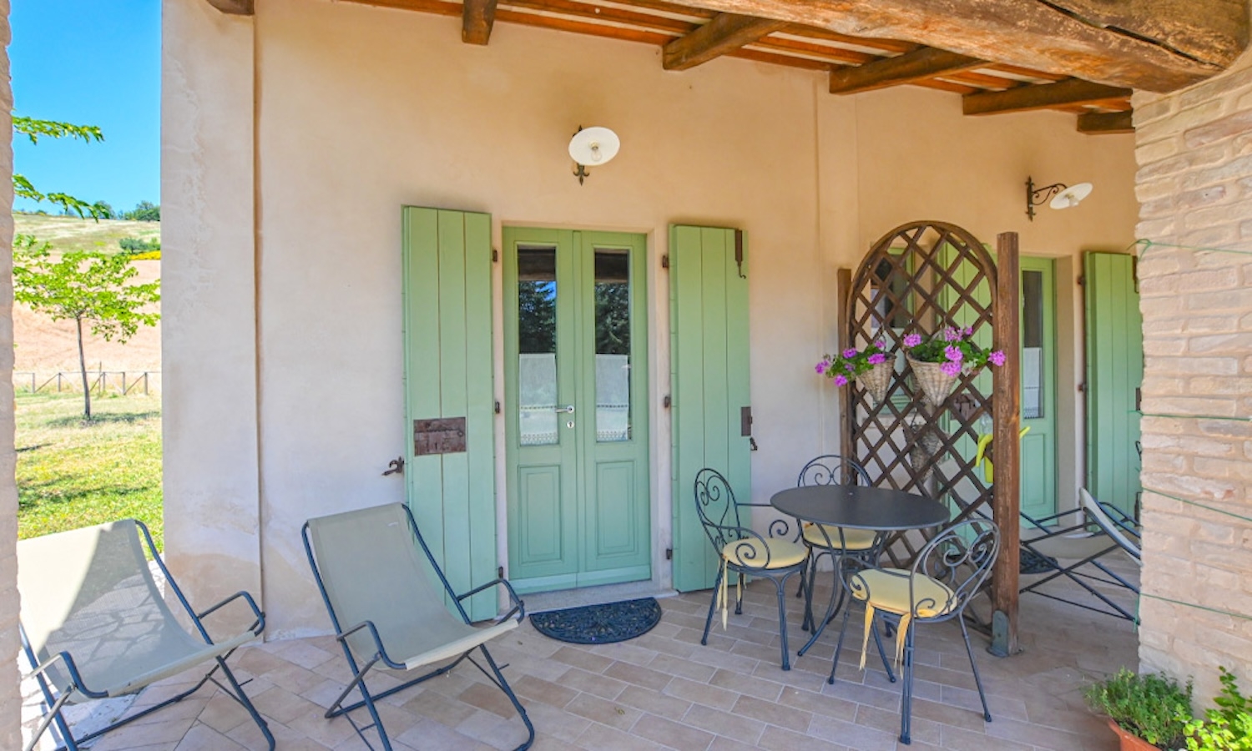
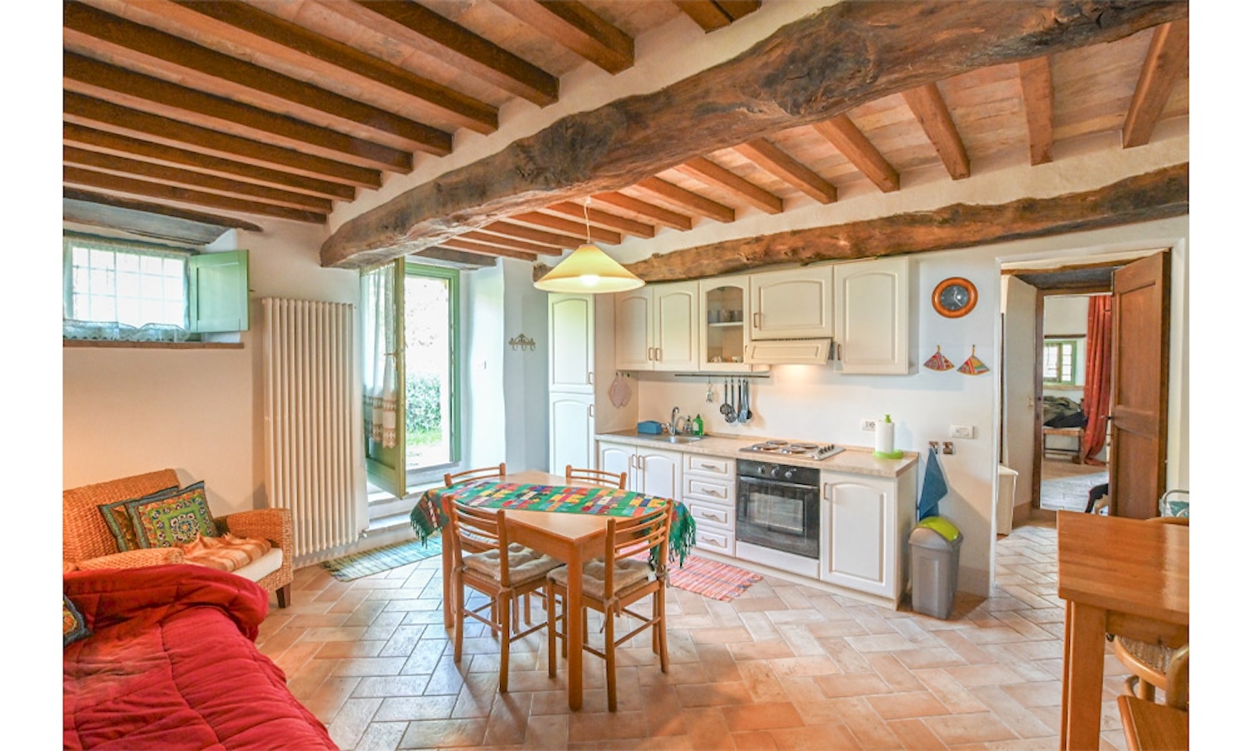
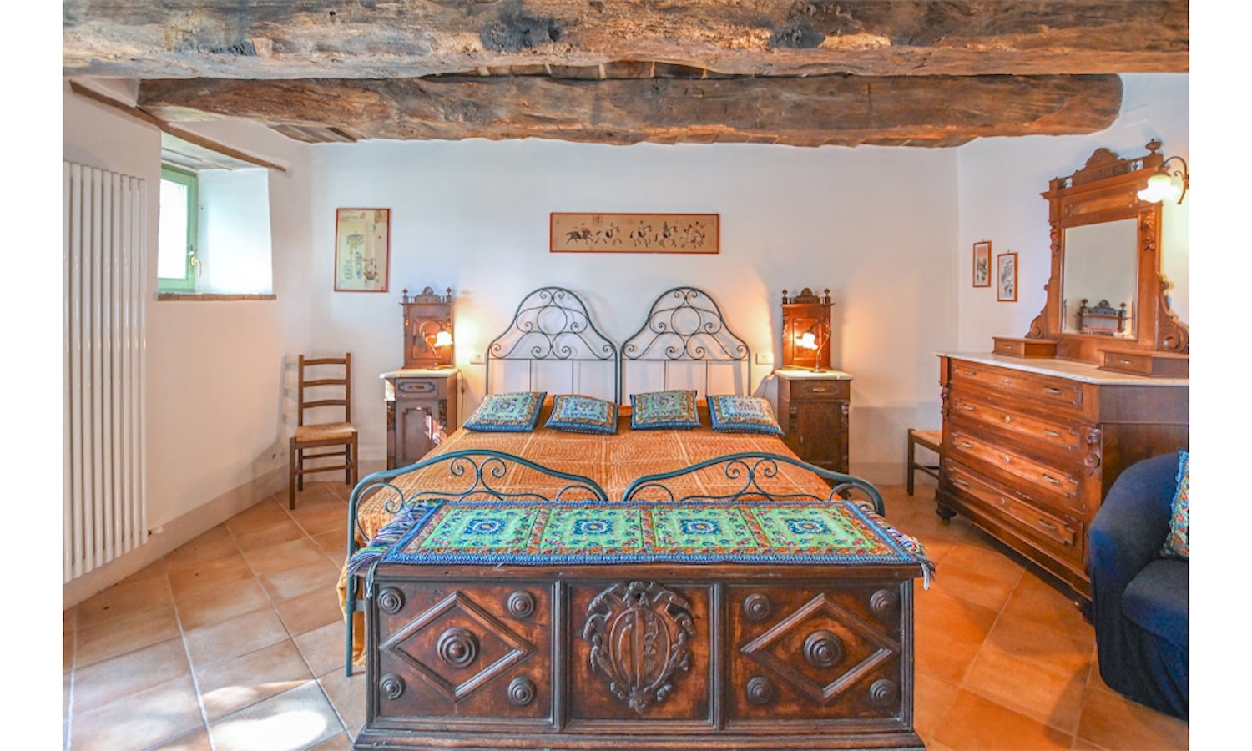
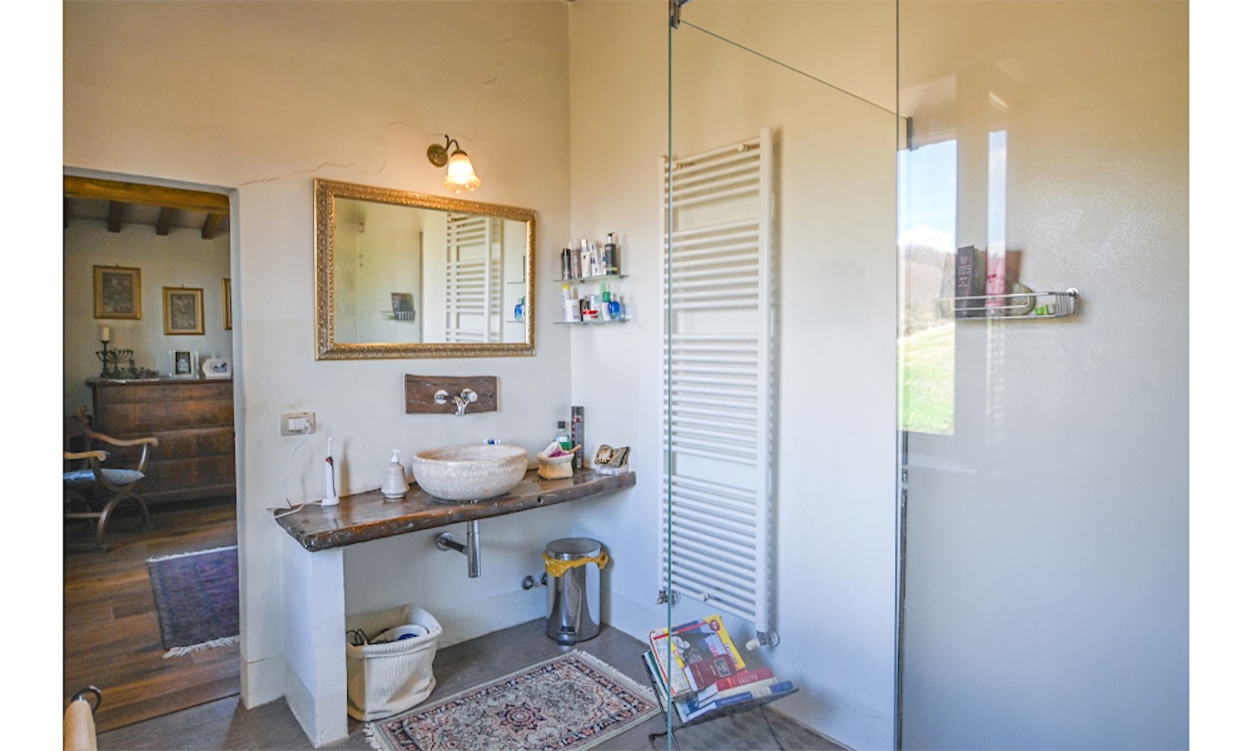
This level also houses a self-contained guest apartment featuring a kitchen and living room, as well as a spacious double bedroom and a bathroom. The apartment has its own private entrance.
Upper Floor:
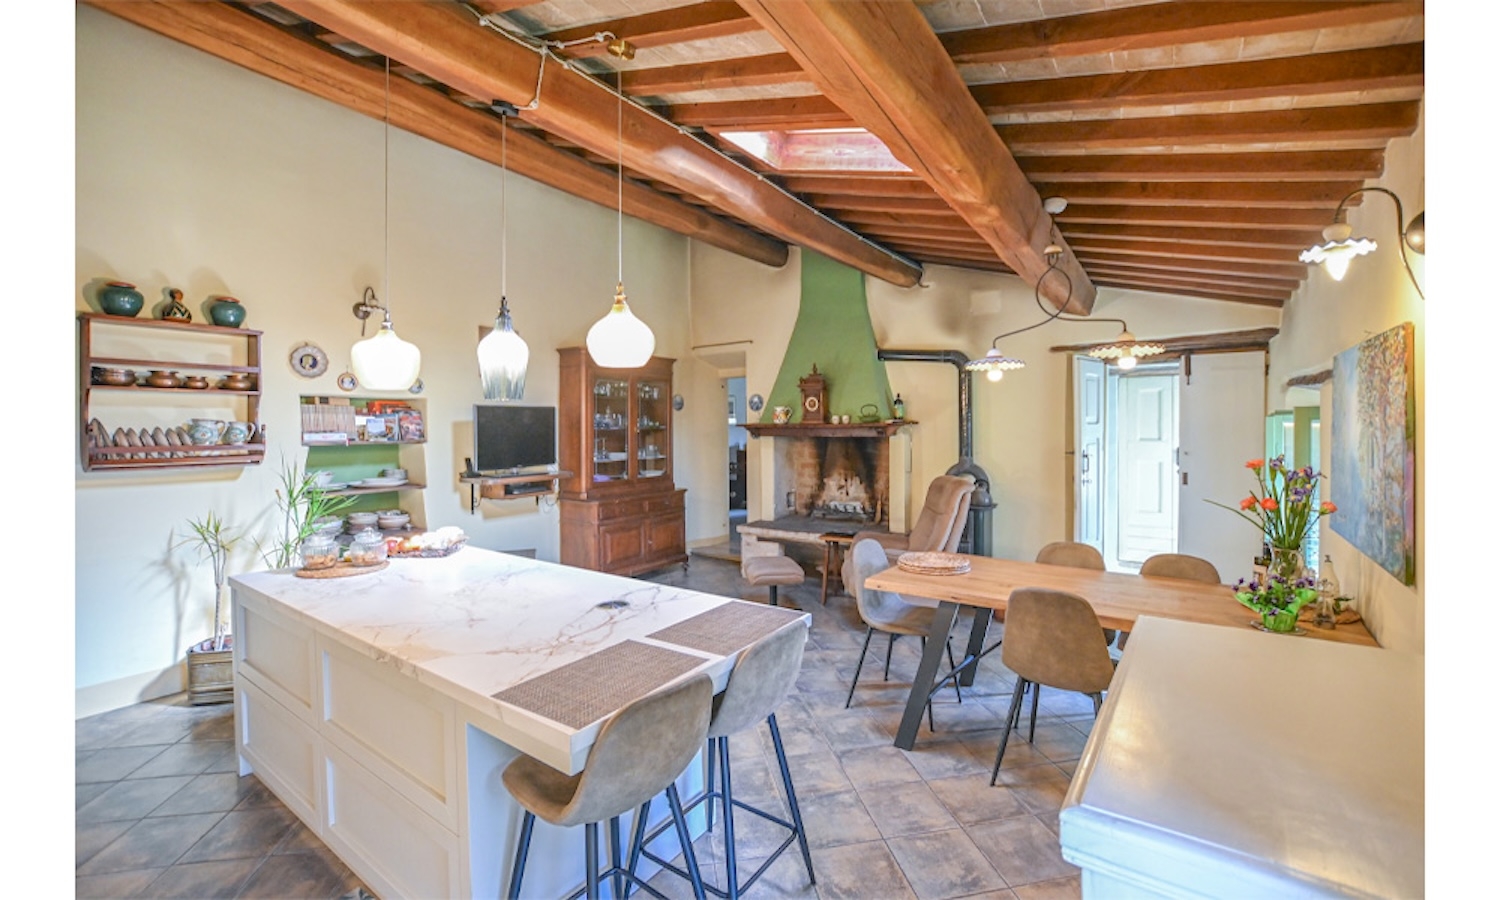
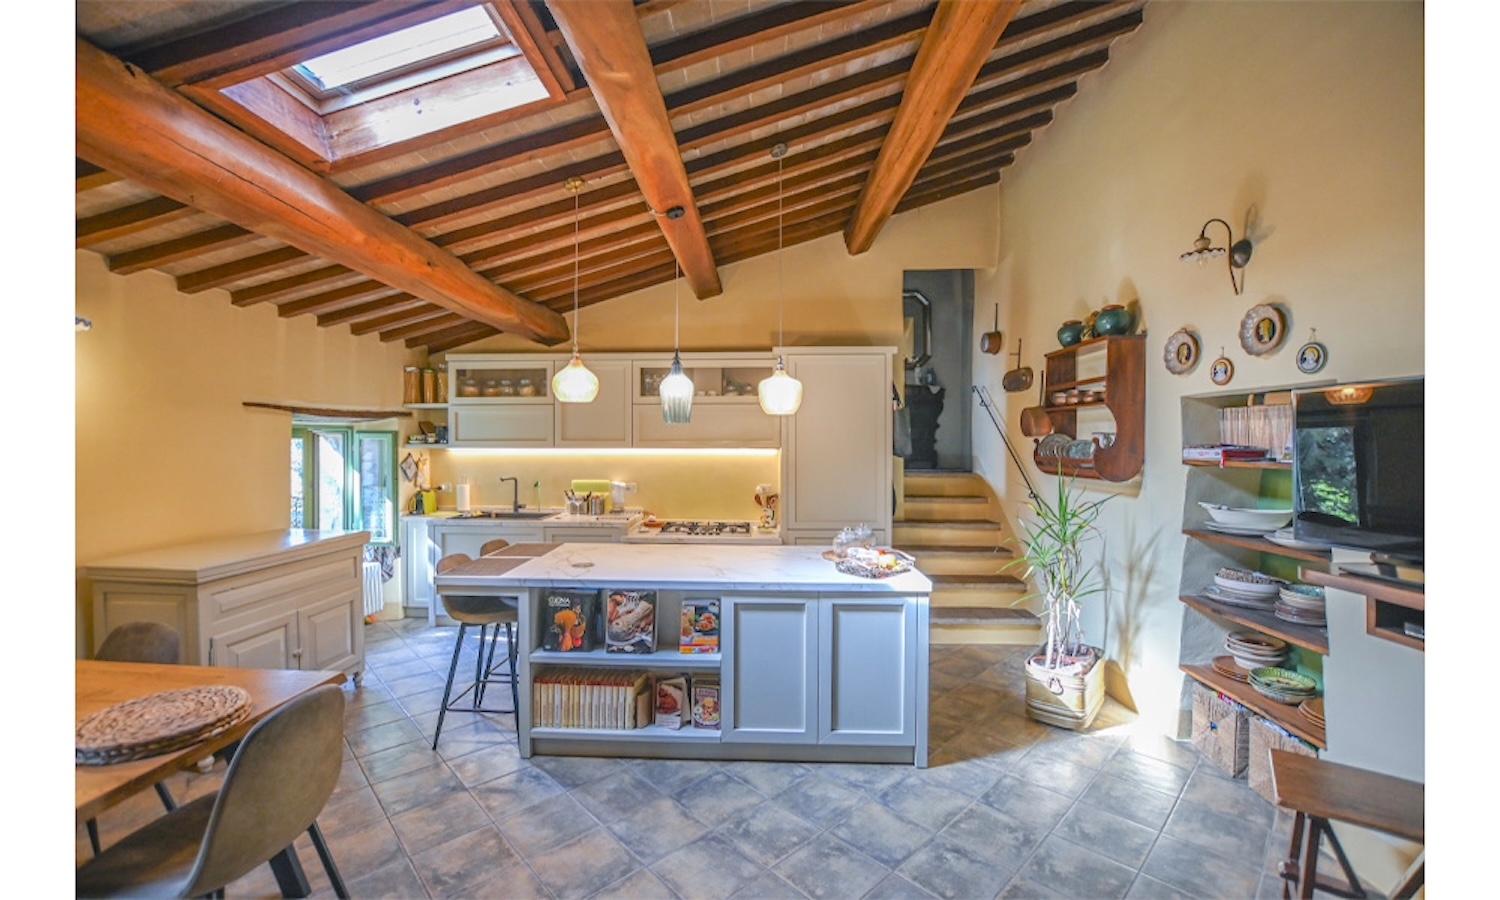
The private main living area is located on the upper floor. The layout opens into a spacious kitchen with a central island and dining area, forming the heart of the living space.
From here, the space flows seamlessly into a separate dining room and continues into a generously sized living room. A passageway in front of the kitchen and dining area leads to the sleeping quarters, which include a bathroom with an adjoining anteroom.
To the left of the main living area, a second corridor branches off to additional rooms: on one side, a bedroom currently used as a study; on the other, a double bedroom with an en-suite bathroom and a walk-in closet. The apartment also features an additional multi-purpose room that can be used according to individual needs.
The Outbuilding
The former barn was demolished and rebuilt; it now houses three independent residential units spanning two levels, with a total area of 168 m².
Each unit features an open-plan living area with a kitchen and dining space on the ground floor and a bedroom plus a bathroom with a washing area on the upper floor.
Each apartment offers its own outdoor space, including a private veranda and access to the communal garden.
The property was restored between 2008 and 2010 with a strong focus on structural quality and sustainability. Measures included seismic reinforcement, a ventilated foundation and comprehensive roof insulation.
The outbuilding was constructed according to eco-friendly building principles and is equipped with a pellet heating system and solar thermal panels.
The estate extends over approximately 27 hectares of land, featuring sunflower fields, wooded areas, fruit trees and shady paths that invite leisurely walks. From various points on the property there are views of rolling hills and the distant peaks of the Apennines.
The estate also includes the basin of a former lake which could potentially be reactivated.
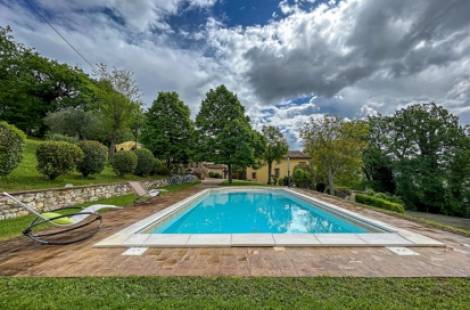
The swimming pool (12 x 6 meters), installed in 2010, is positioned to allow for unobstructed views and features a solar-powered shower. An olive grove and natural paths winding through the grounds complete the picture.
For more offers please consult our web site www.real-estate-italy.com.