The displayed location does not correspond to the exact location. Please contact us for detailed information.
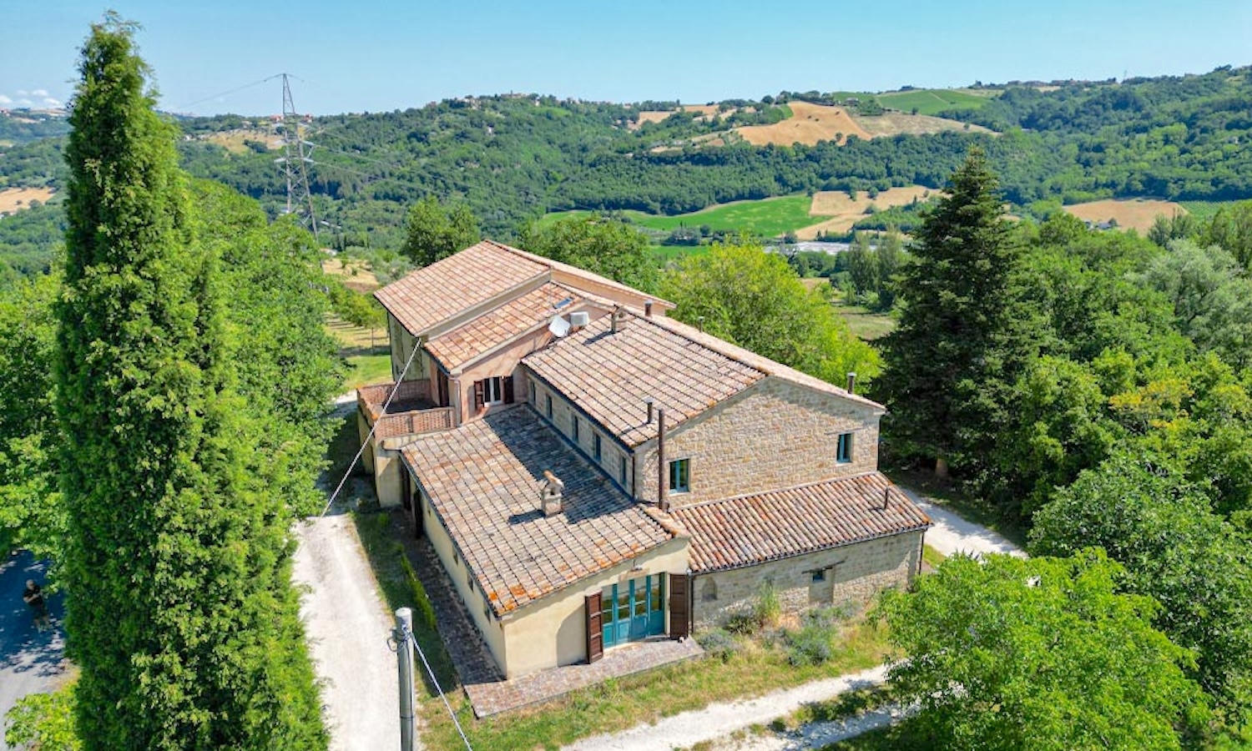
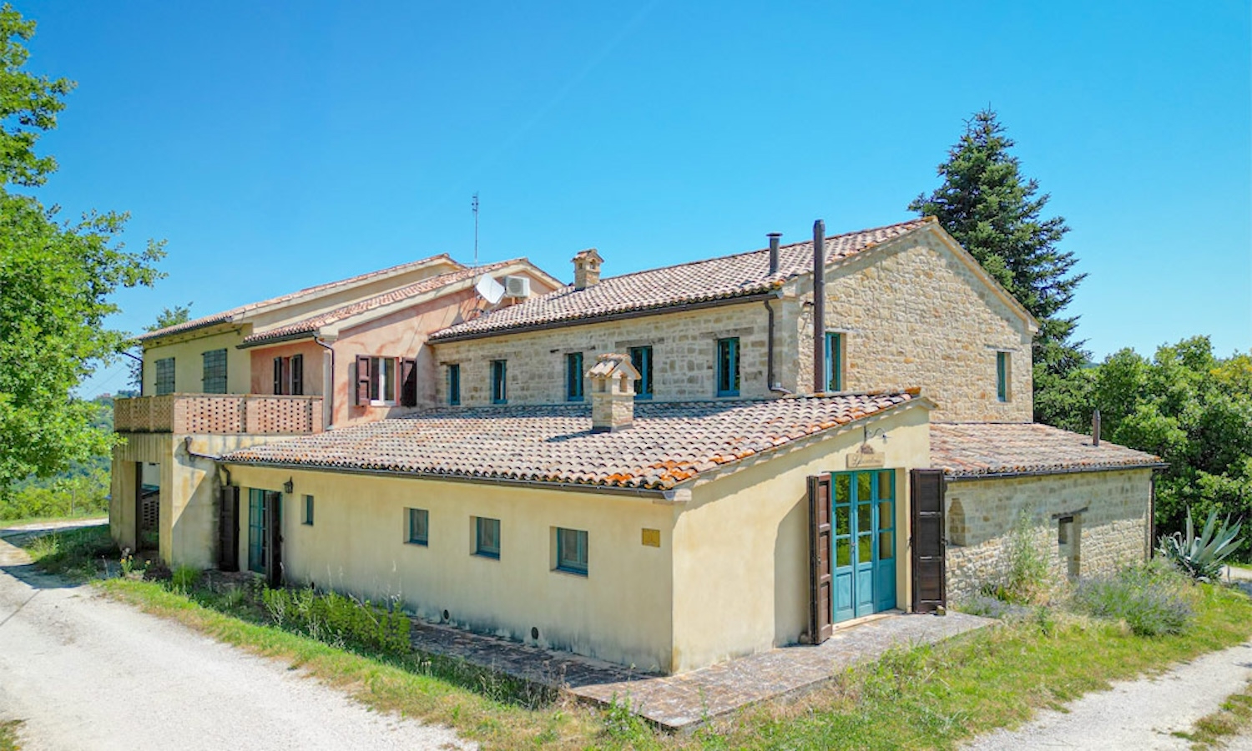
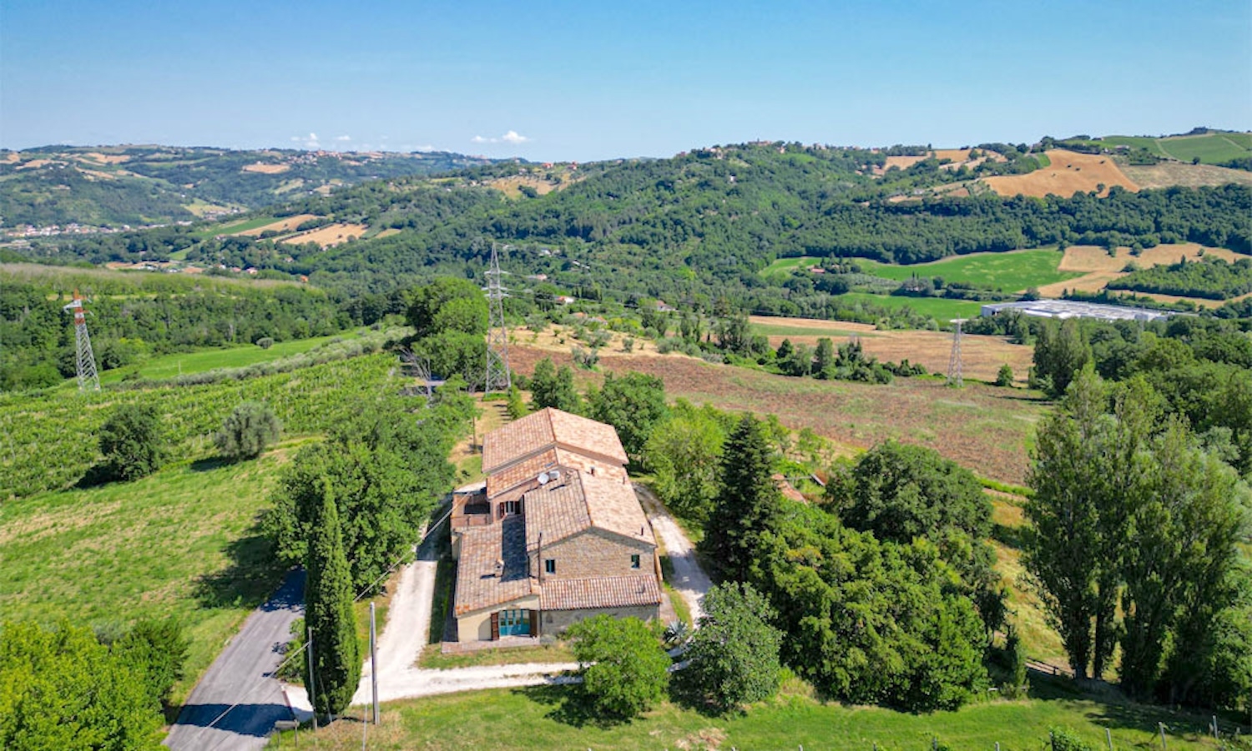
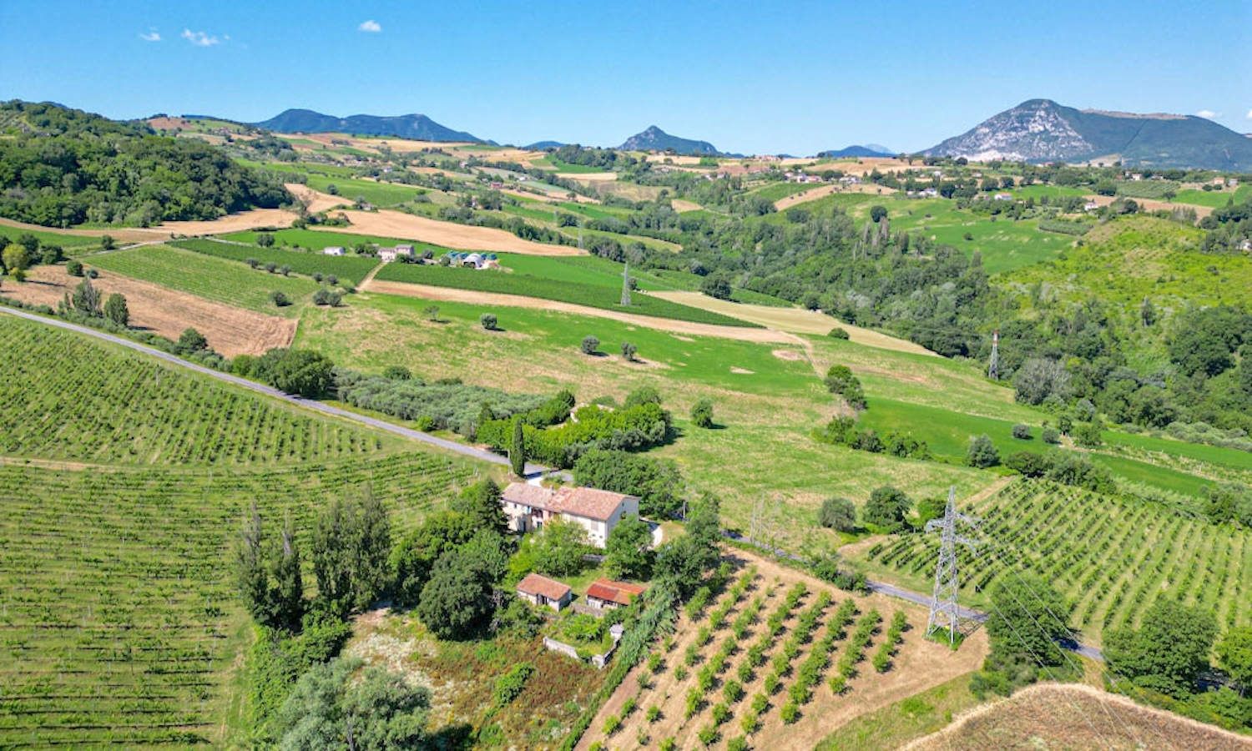
Originally built around an early 20th-century stone farmhouse and enlarged during the 1970s, this restored country estate, nestled in the Marche region, has evolved into a versatile rural property that combines residential accommodation, hospitality facilities and professional food production within a single setting.
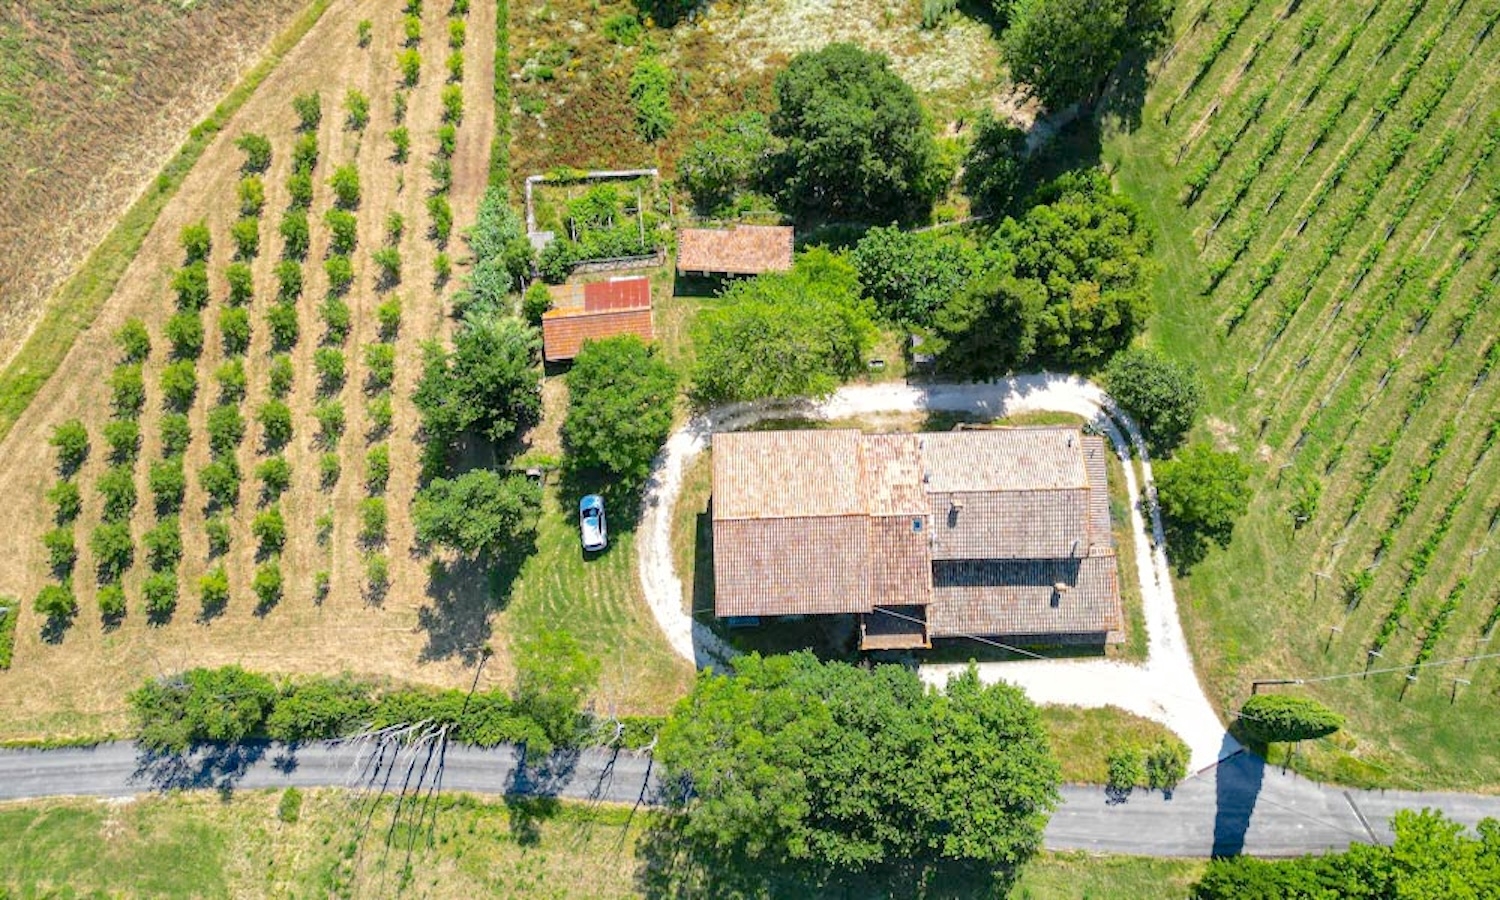
Extending across approximately 778 sq.m., the estate comprises a 711 sq.m. main building with 2 independent apartments, a fully equipped processing laboratory, storage areas and a farm shop, together with 2 agricultural outbuildings and approximately 9,400 sq.m. of land.
Comprehensively restored in 2007 using predominantly eco-friendly building materials, the property offers exceptional flexibility for buyers seeking to combine hospitality, artisanal food production, agricultural activities or a private rural lifestyle.
Main Building
The main building extends across approximately 711 sq.m. and is arranged over 2 floors. It brings together the estate’s commercial and residential functions, comprising a fully equipped processing laboratory with a farm shop, extensive storage areas and 2 independent apartments currently used for hospitality.
Processing laboratory, Farm Shop and Storage
Ground Floor:
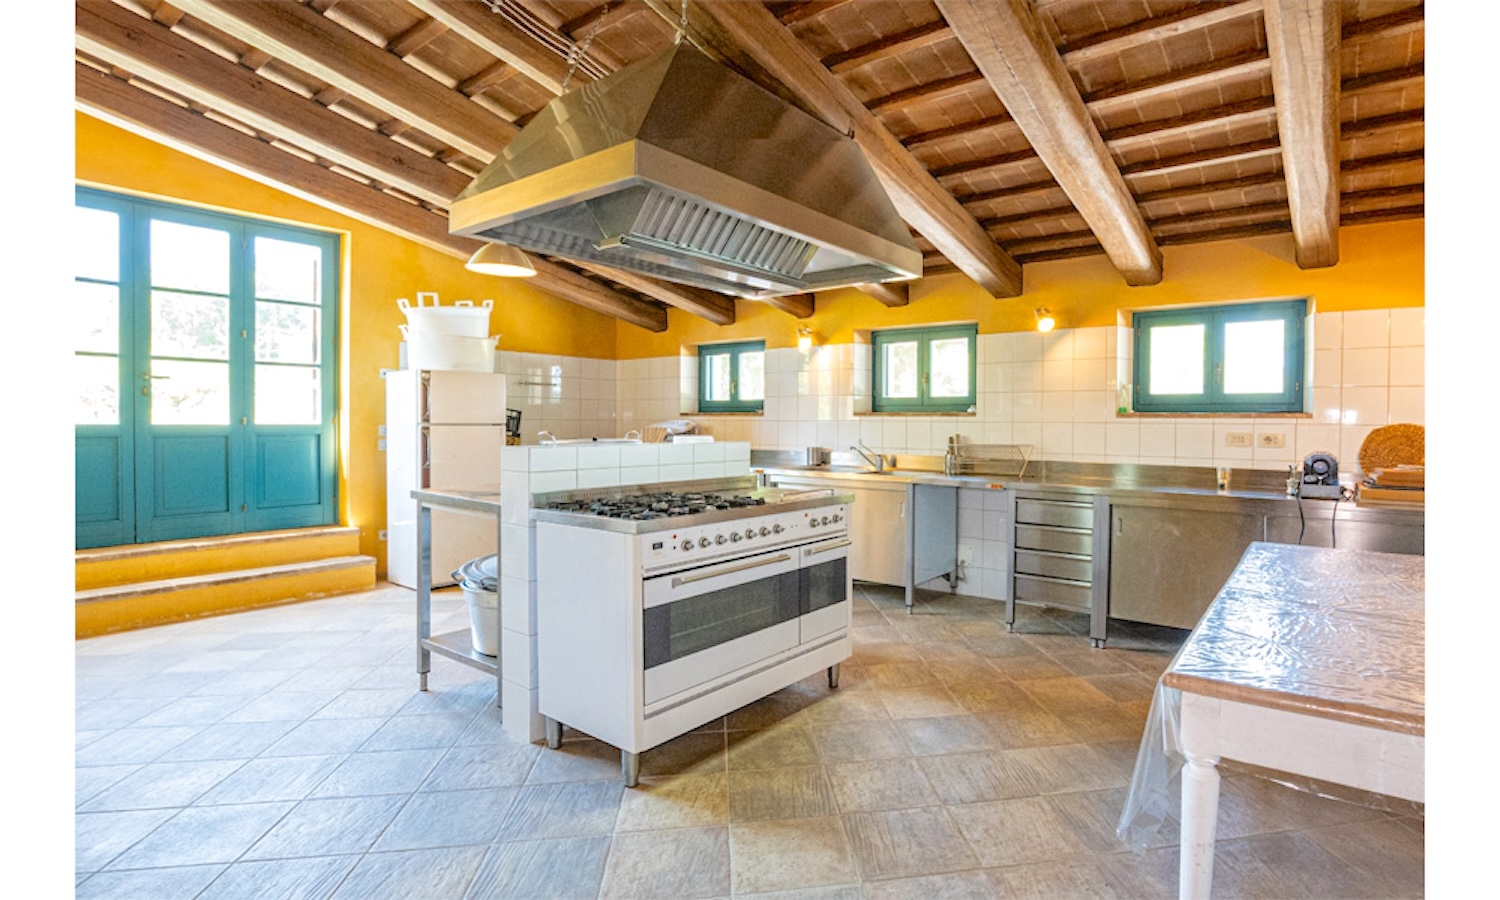
The ground floor is dedicated to the estate’s commercial activities. It includes a fully equipped processing laboratory with an industrial kitchen, designed for the production of fruit preserves, syrups, juices and essential oils, together with storage rooms for raw materials and finished products, 2 cold rooms and warehouses.
An independent farm shop, accessed through its own private entrance, provides a dedicated retail space for the direct sale of the estate’s products.
Carefully planned to support small-scale artisanal food production, these facilities combine practicality with an efficient workflow for day-to-day operations.
First Floor:
Above the laboratory is a large former drying room, currently left unfinished and in its original shell. Thanks to its generous proportions, this space offers excellent potential for a variety of future uses, including a yoga studio, tasting room, meeting space or event venue, subject to the necessary permissions. It can also be connected internally to the Apartment 1 by reopening an existing doorway.
Apartment 1
Ground Floor:
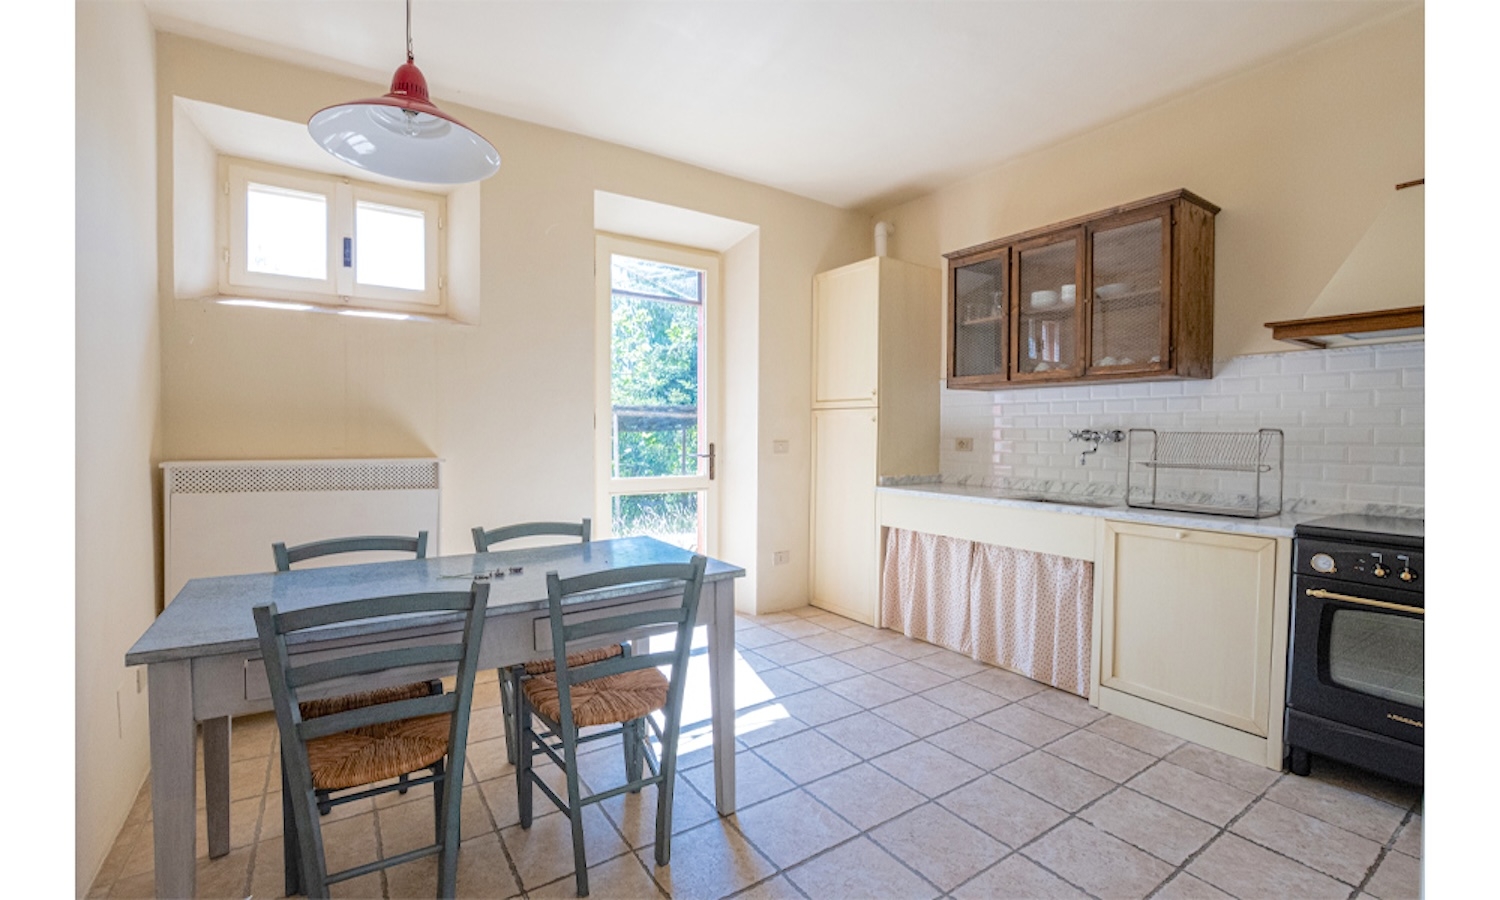
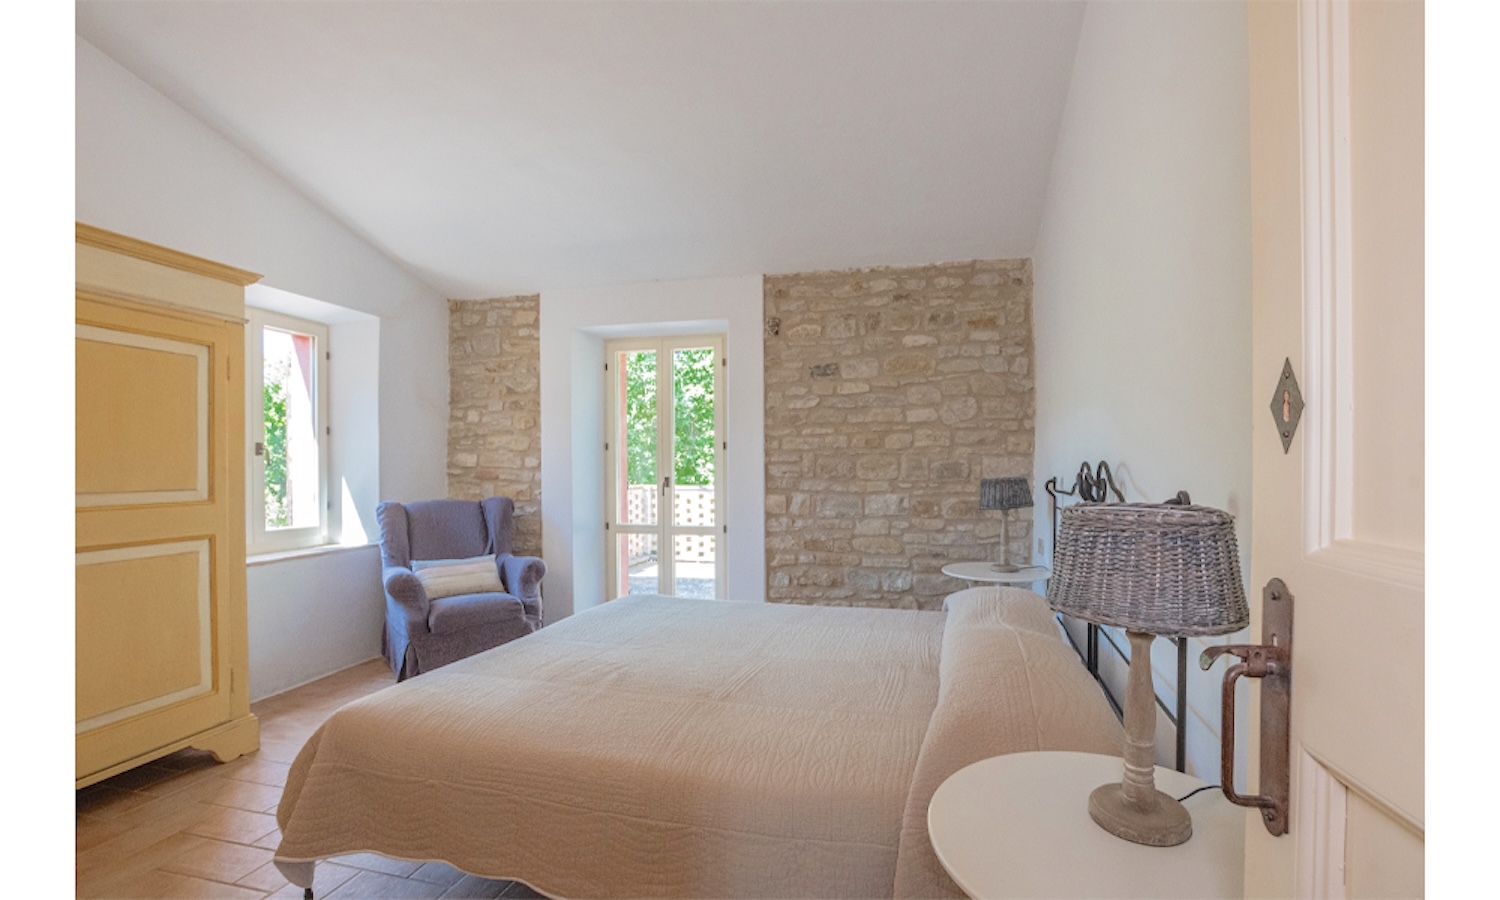
The lower level of the apartment comprises an open-plan kitchen and dining area, a comfortable living room opening onto a covered porch, a double bedroom and a bathroom. The bedroom and bathroom benefit from an independent external entrance, allowing them to be used separately as guest accommodation and providing added flexibility for hospitality purposes.
First Floor:
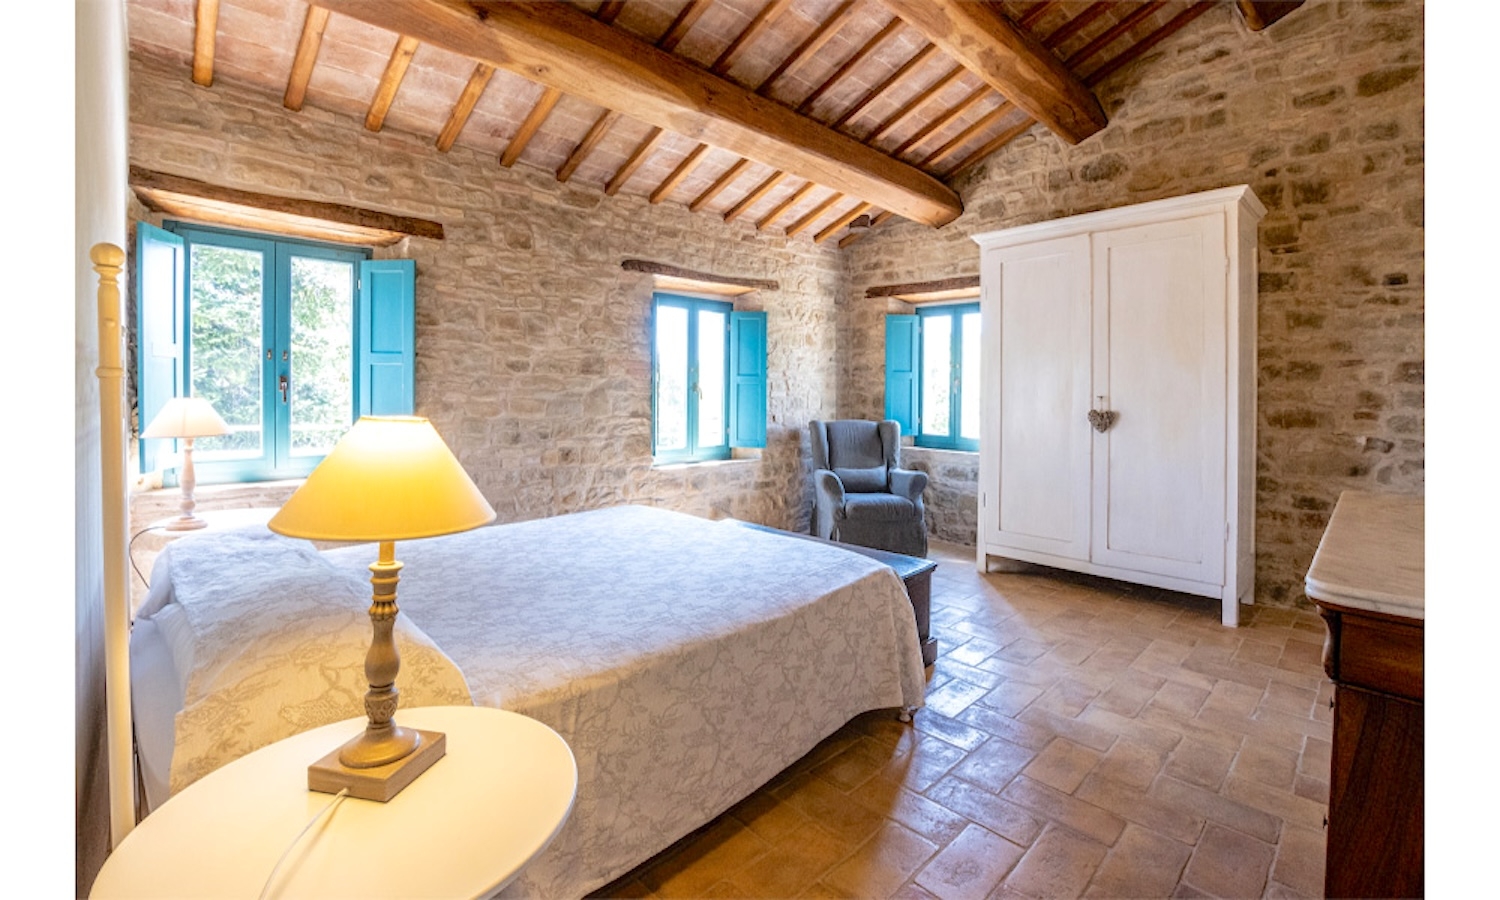
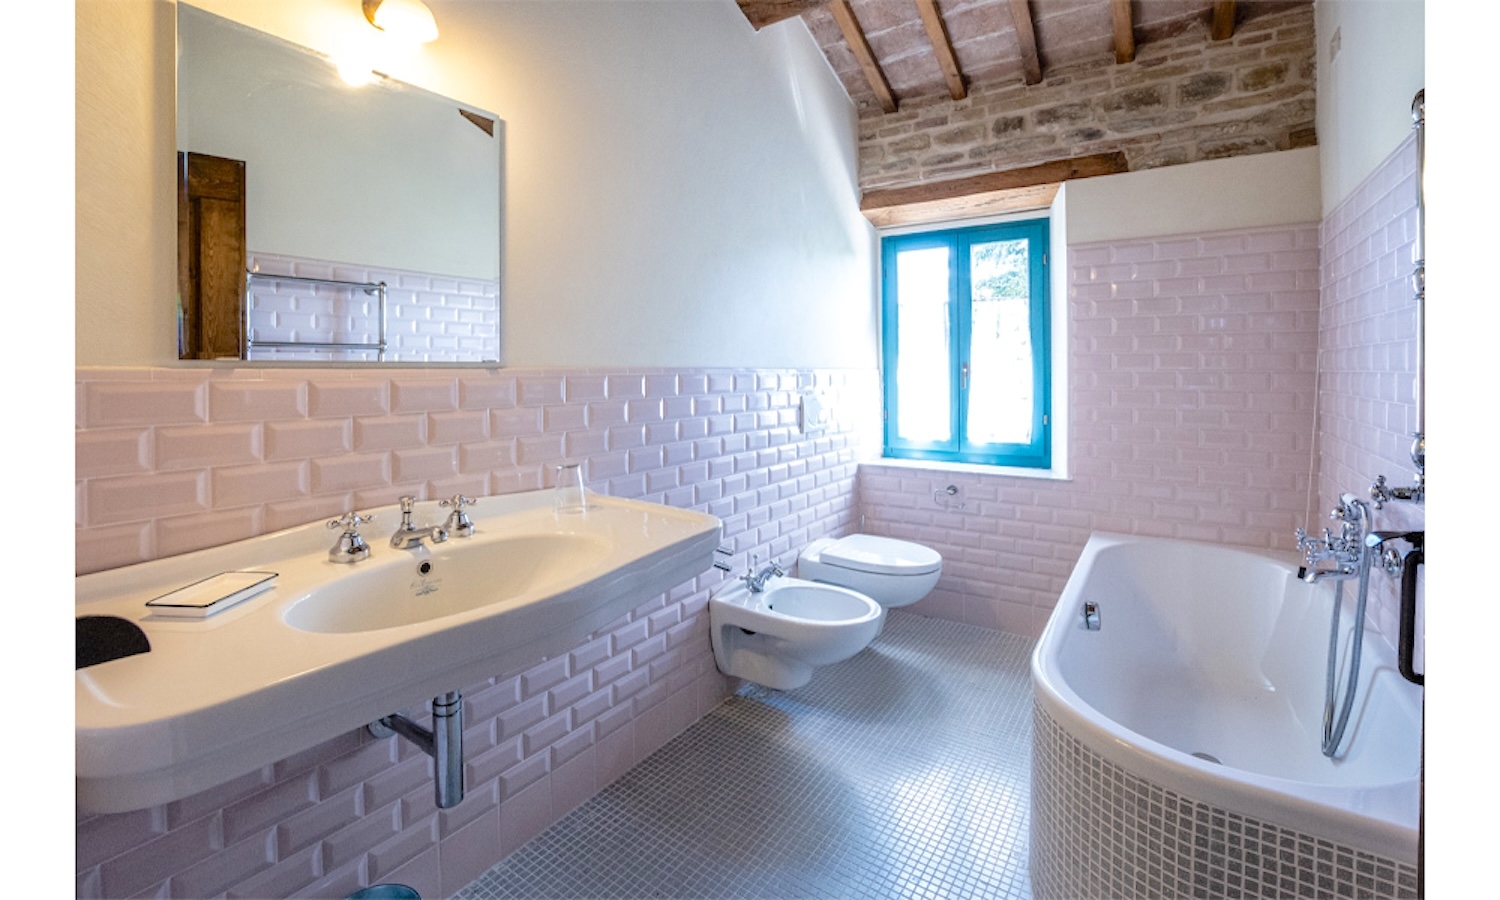
The upper floor accommodates 2 double bedrooms, one with access to a private terrace, and an additional bathroom. As mentioned, the apartment could also be connected directly to the former drying room, creating a larger and more versatile living space.
Apartment 2
First Floor:
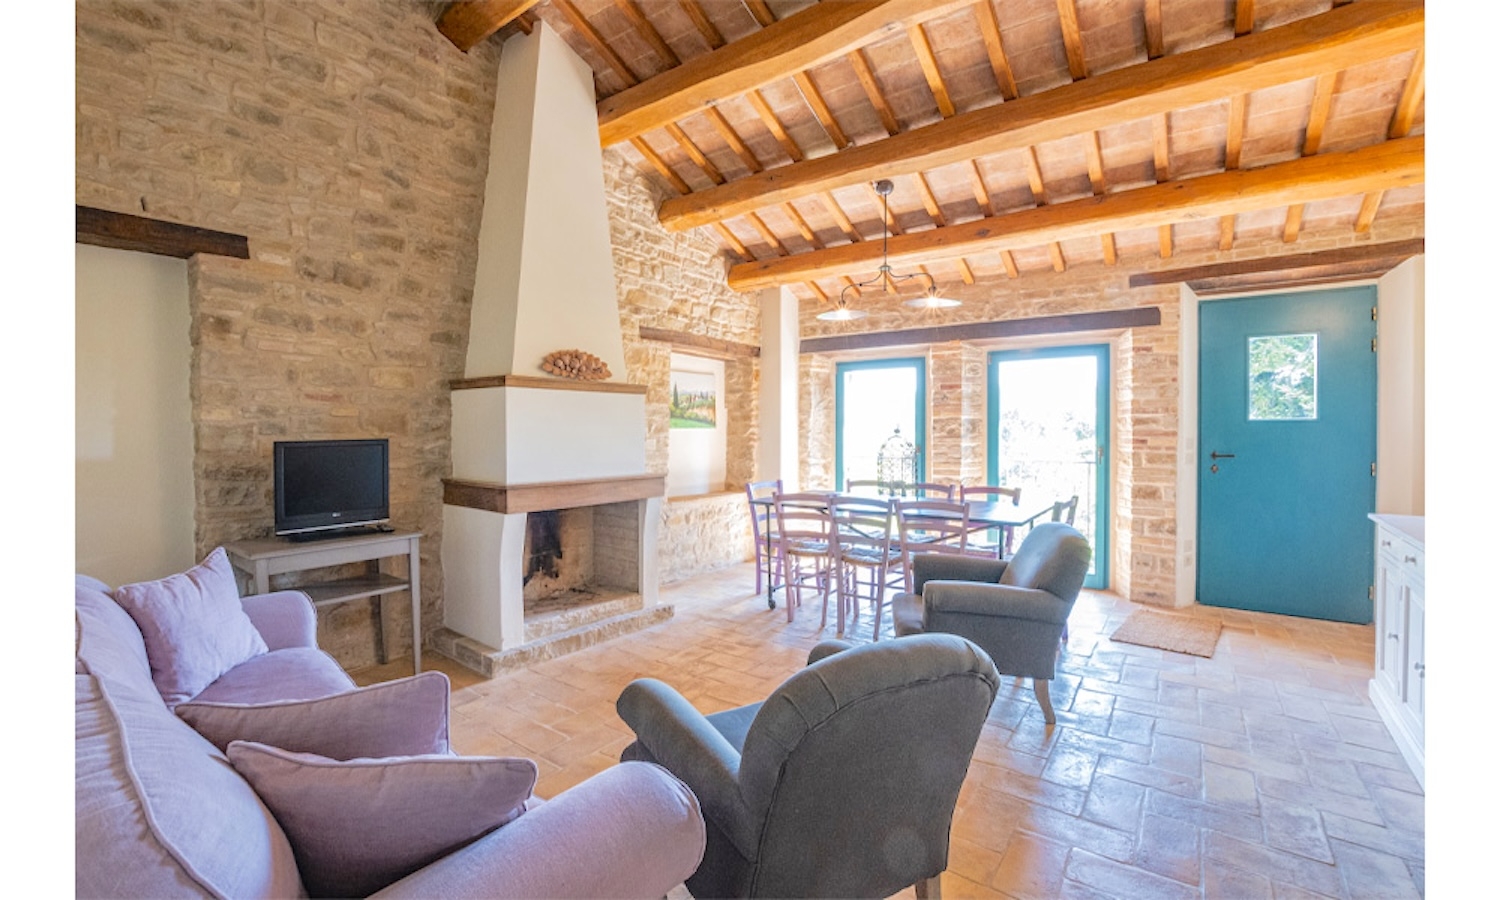
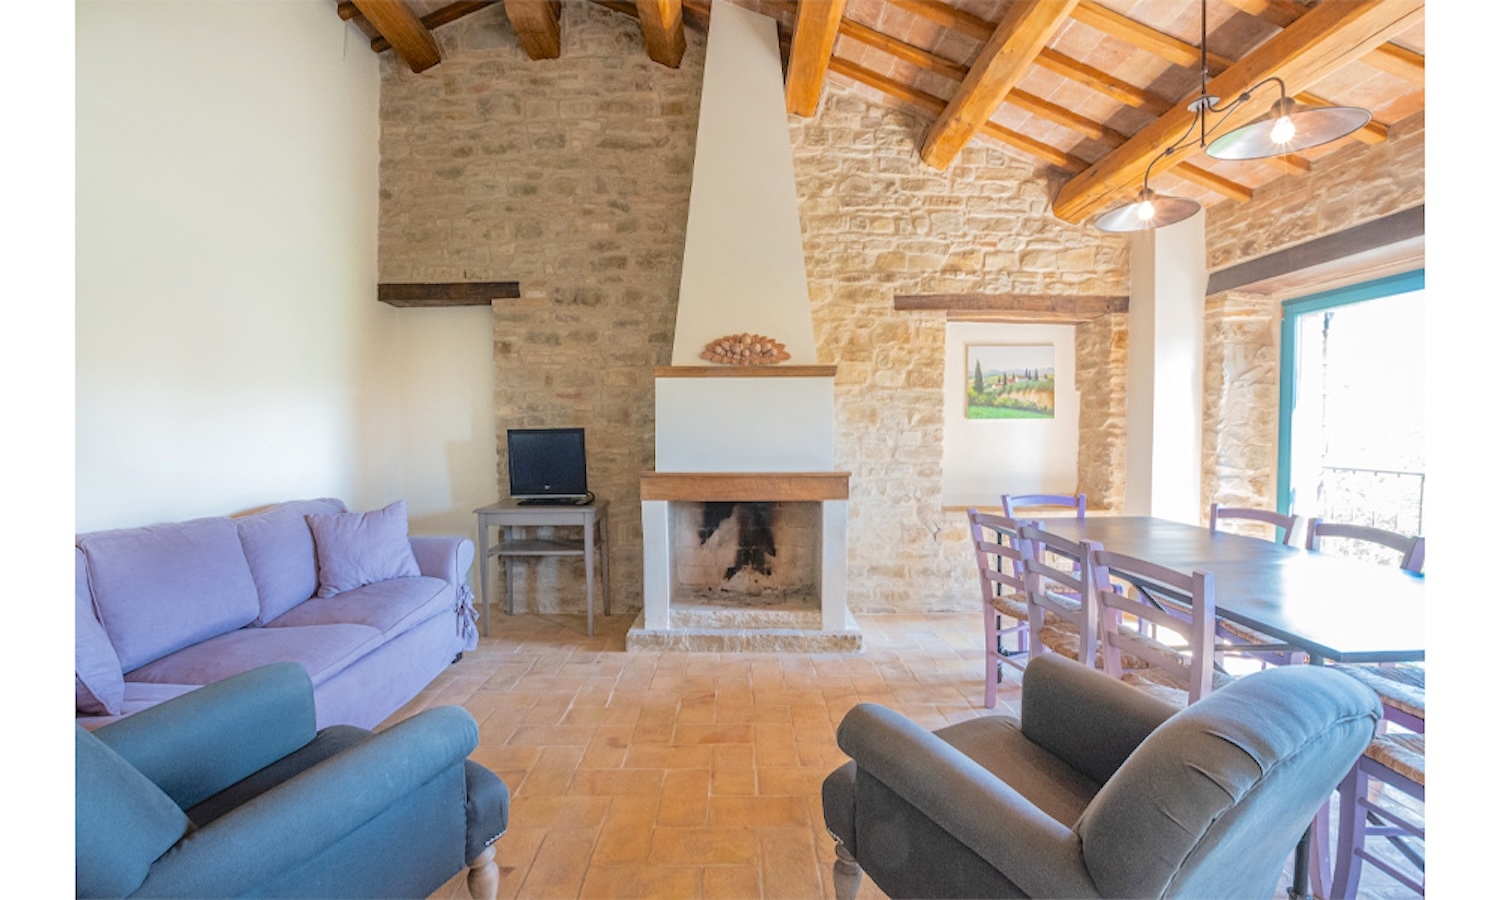
Occupying the first floor, the apartment comprises an entrance hall, a living room with fireplace, a dining room, a separate kitchen with dining area and 2 double bedrooms, each with its own en-suite bathroom. Traditional terracotta floors contribute to the apartment’s warm and authentic character while reflecting the careful restoration carried out throughout the property.
The Annexes
The estate includes 2 agricultural outbuildings:
The first is a former stable extending across approximately 38 sq.m. Requiring complete renovation, it offers interesting potential for conversion into a wellness area, such as a private spa, subject to the necessary permissions.
The second is a 29 sq.m. animal shelter currently used for storage. Due to its limited internal height and its planning status, it is best suited for storage or agricultural use.
In addition, the property includes a spacious agricultural warehouse, currently used for storing farming equipment and raw materials, providing practical support for the estate’s productive activities.
The estate extends across approximately 9,400 sq.m of land, including a productive apple orchard and a variety of additional fruit trees that reflect the property’s agricultural heritage.
The surrounding landscape is characterised by vineyards and gently rolling countryside, creating a peaceful rural setting while supporting the estate’s productive vocation. Subject to the completion of the planned land subdivision, there is also the opportunity to acquire neighbouring Verdicchio DOC vineyards through a separate negotiation, offering buyers the possibility of expanding the estate’s agricultural activities.
Although there is currently no swimming pool, the grounds offer sufficient space for one to be constructed, subject to the necessary planning permission.
For more offers please consult our web site www.real-estate-italy.com.