The displayed location does not correspond to the exact location. Please contact us for detailed information.
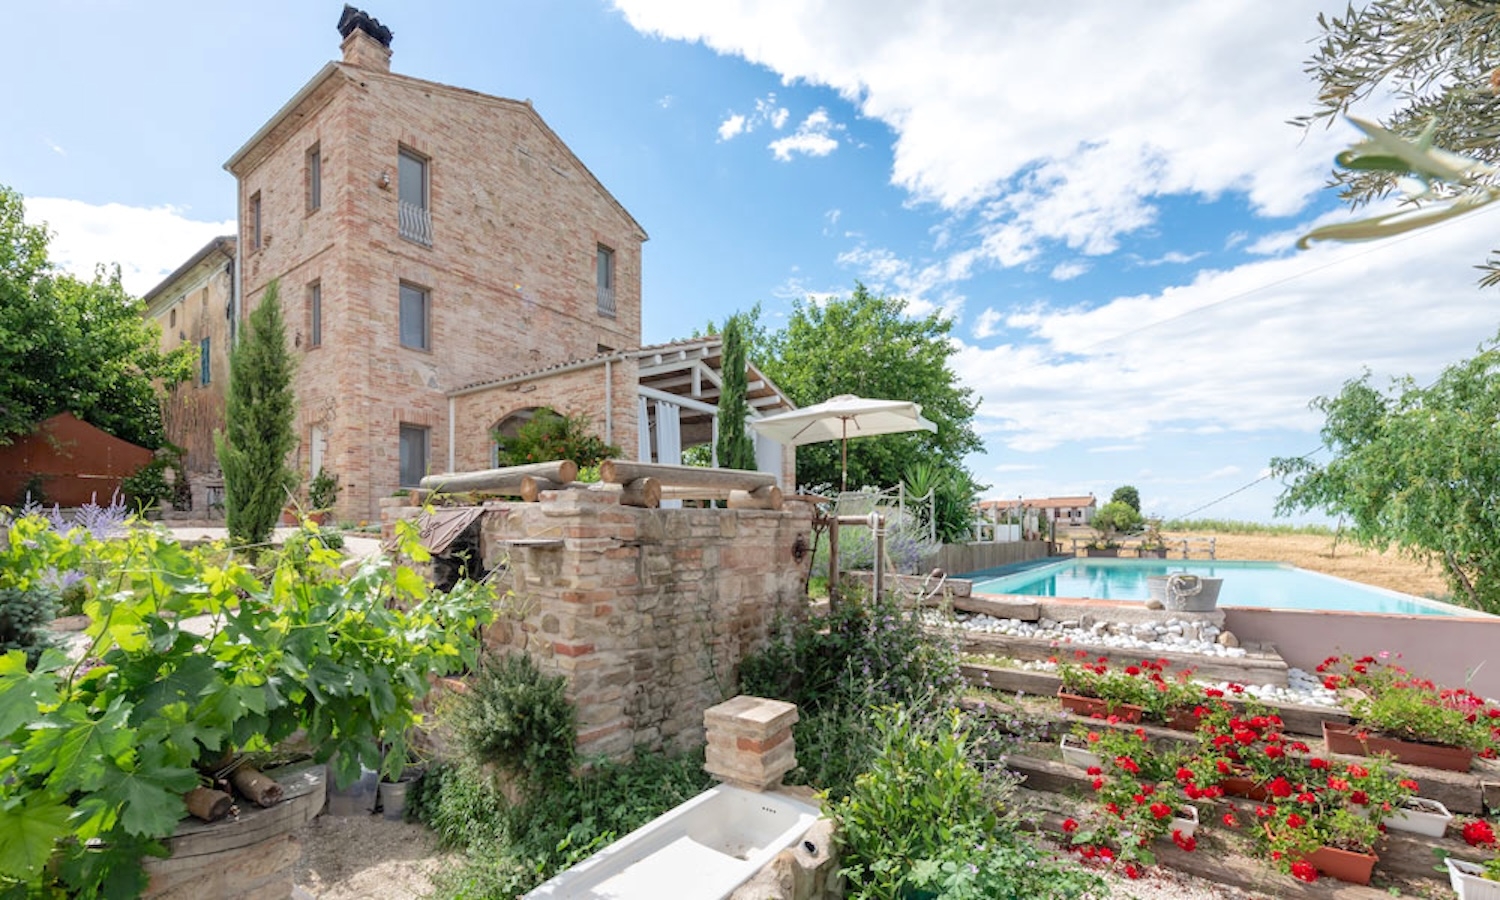
Located just a few kilometers from the historic village of Staffolo, this former farmhouse has been transformed from a simple country house into an exclusive rural retreat.
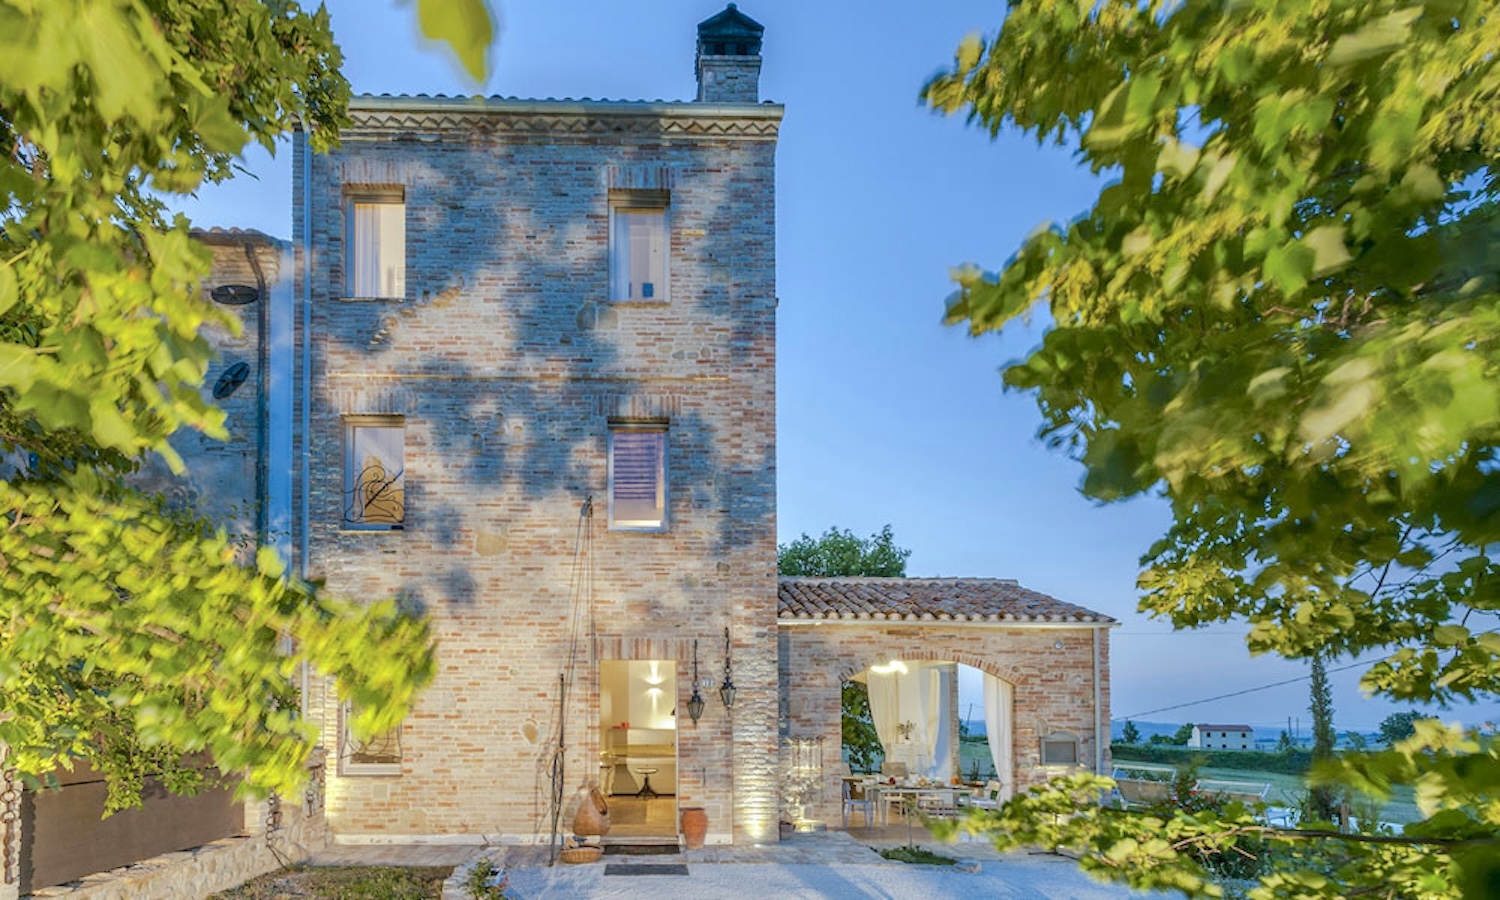
Completed in 2021, the building was entirely reconstructed to meet the latest seismic safety standards while showing the utmost respect for the surrounding landscape. Every brick, roof tile and furnishing element was carefully salvaged, restored and integrated into the new structure, thereby preserving the authentic character and soul of the original building.
The farmhouse spans an area of approximately 210 m² across three levels. Although it adjoins another building, it is structurally and functionally completely independent: it features its own entrance, a private garden, its own plot of land and separate utility connections, ensuring total privacy and autonomy.
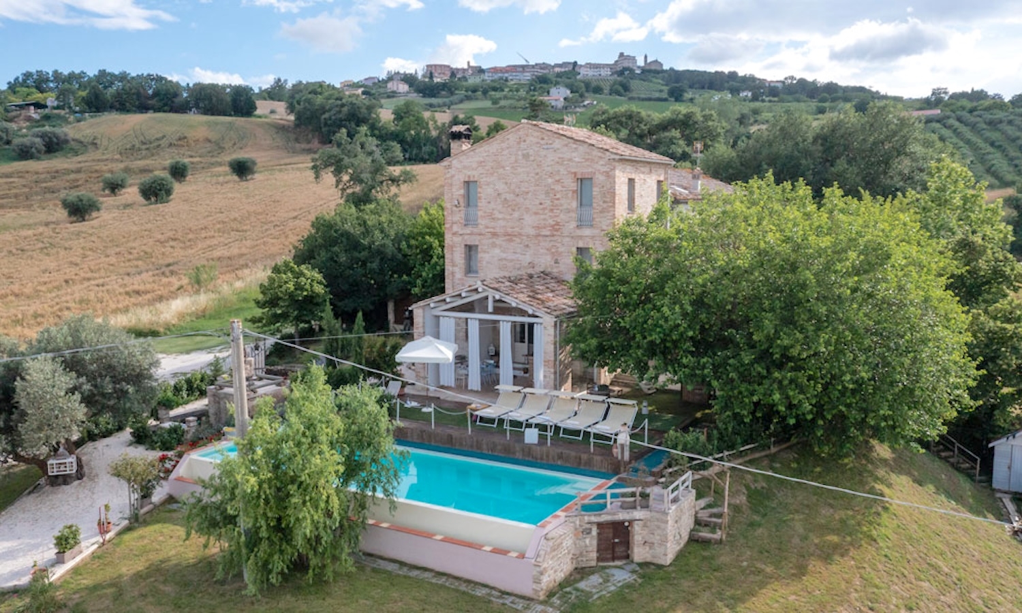
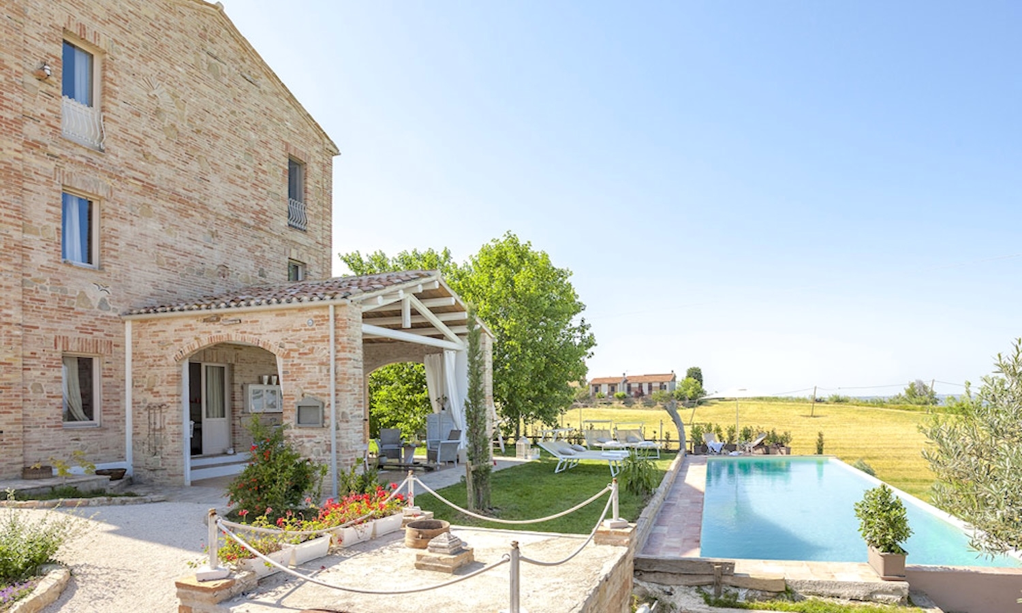
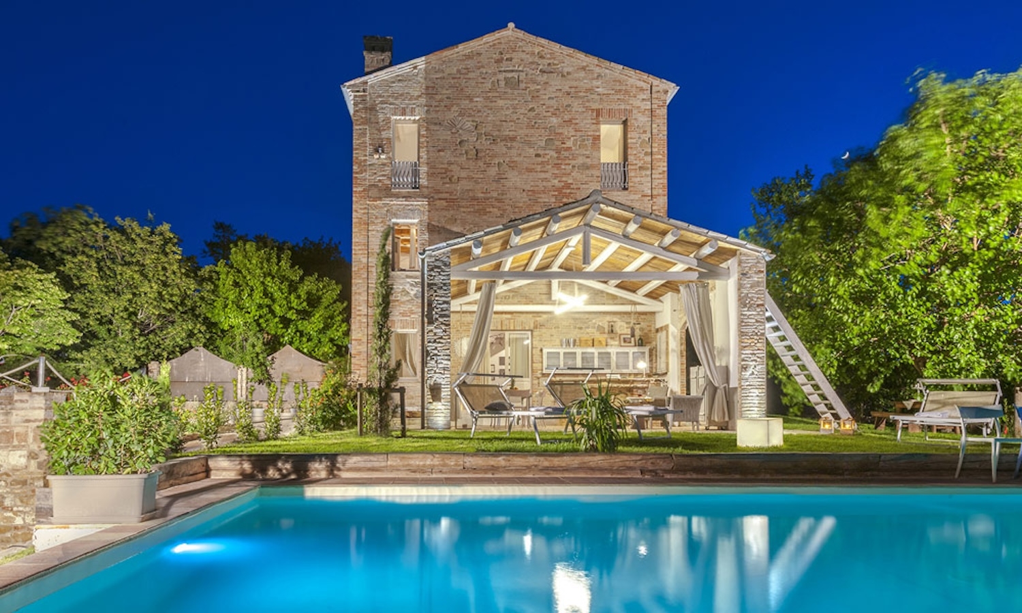
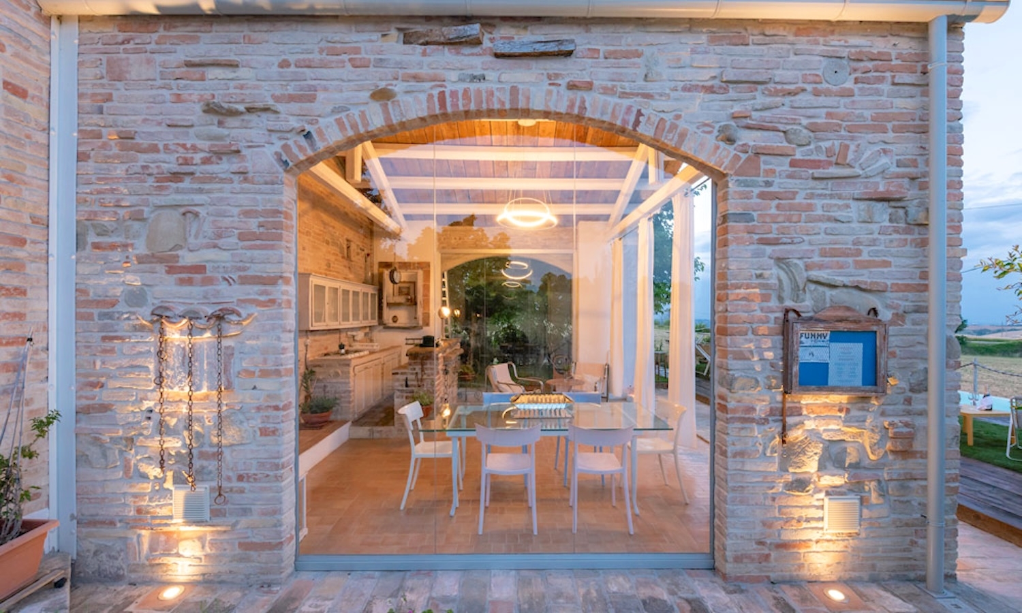
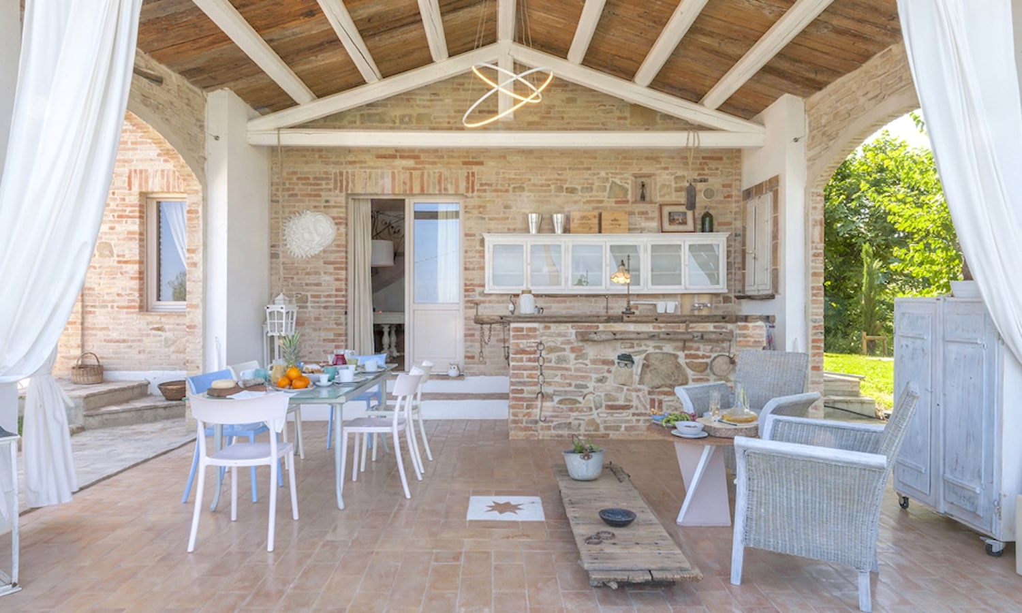
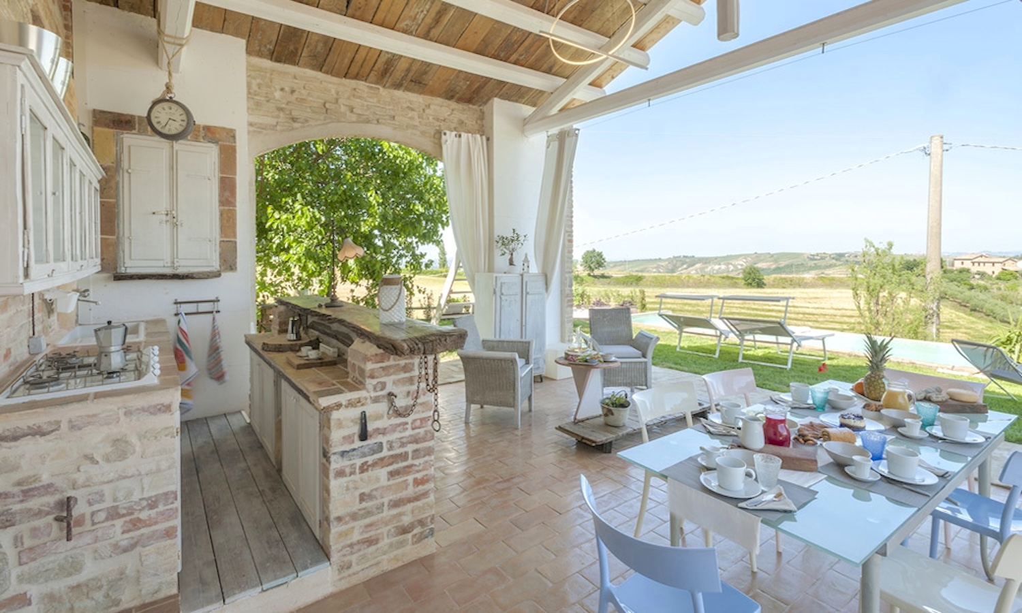
On the ground floor, a spacious covered loggia (portico) of about 35 m² opens onto the garden, offering a view of the impressive infinity pool. A fully equipped masonry kitchen and a large dining table create the perfect setting for relaxed meals here.
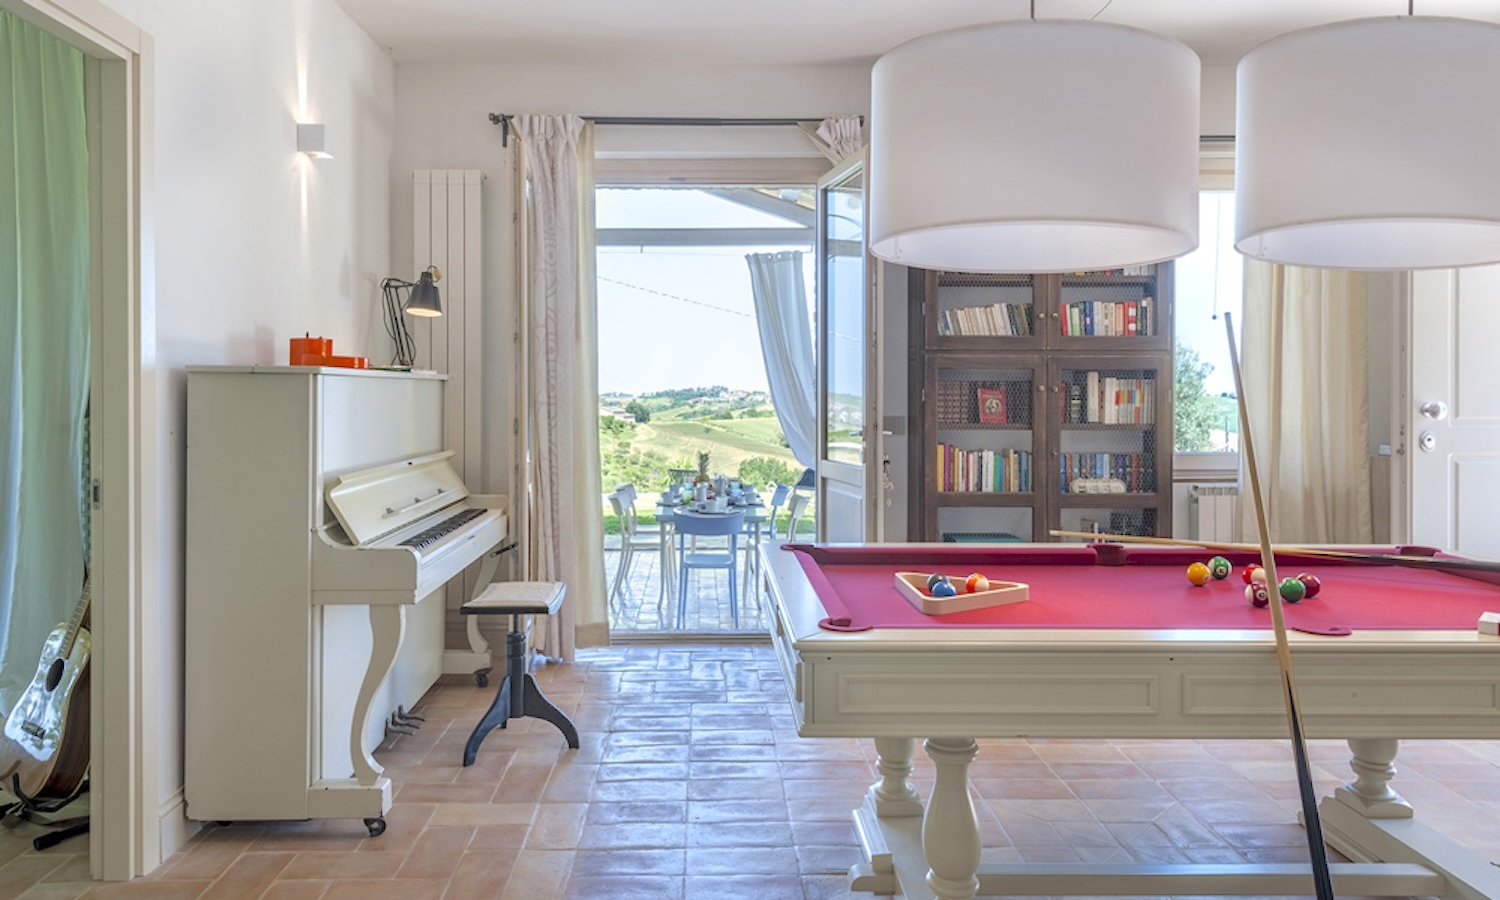
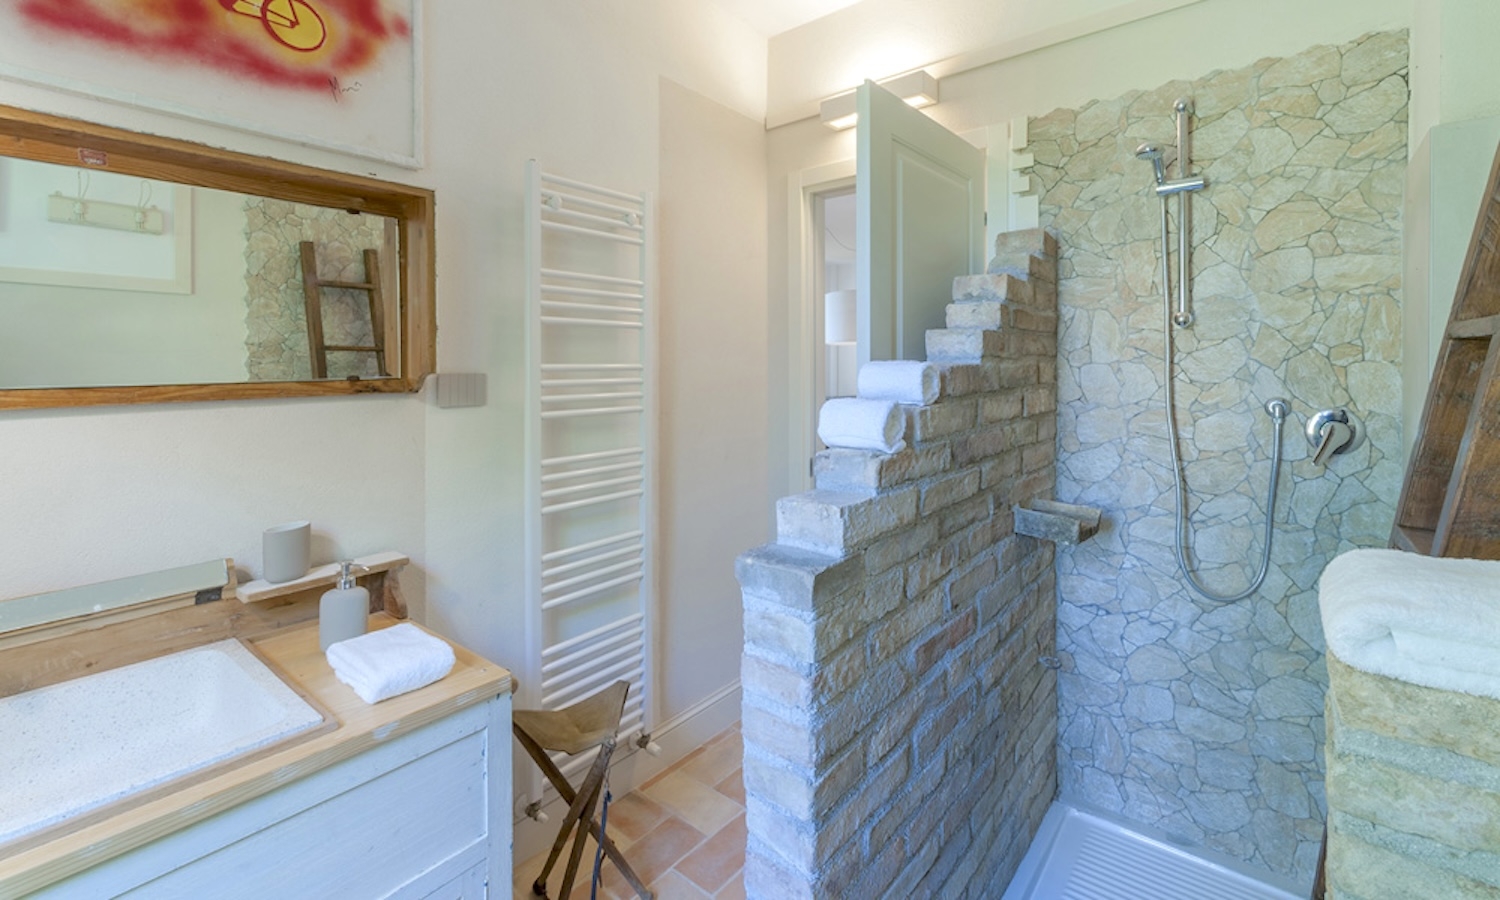
The main entrance leads into a versatile leisure room, currently furnished with a billiard table, a bookcase and a piano. The ground floor is complemented by a bathroom featuring a walk-in shower and a well-equipped utility room.
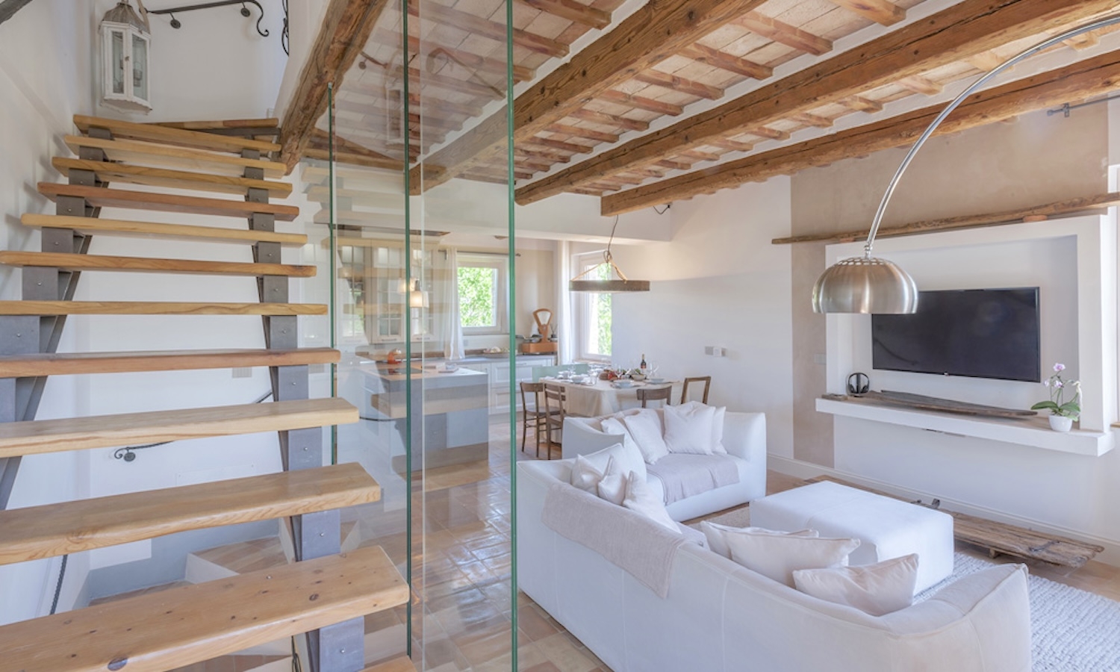
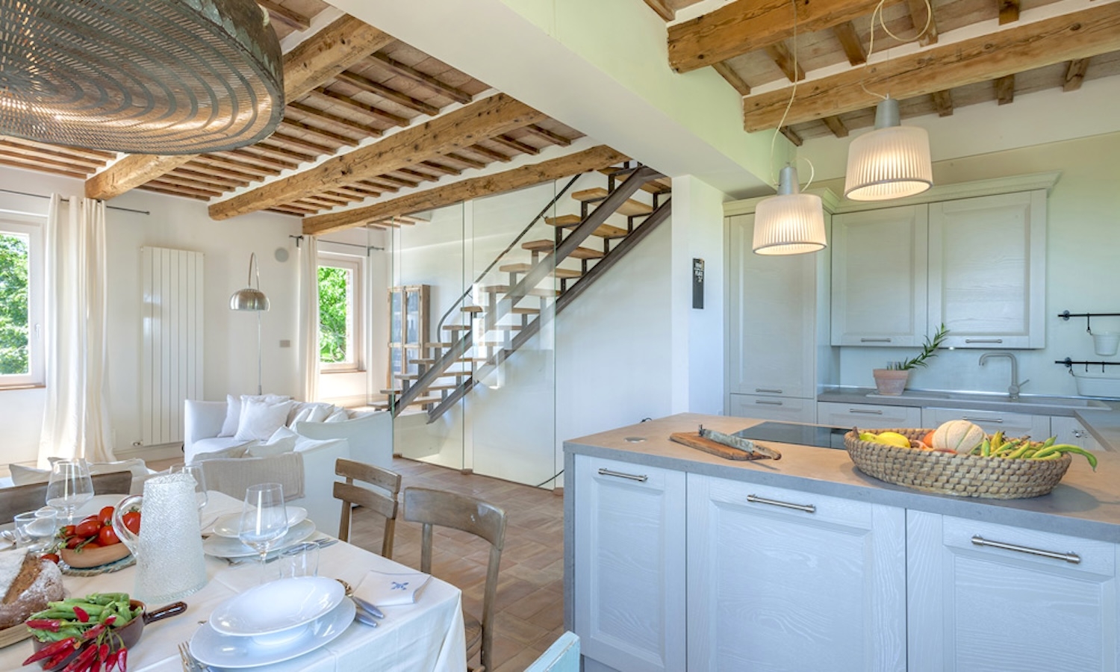
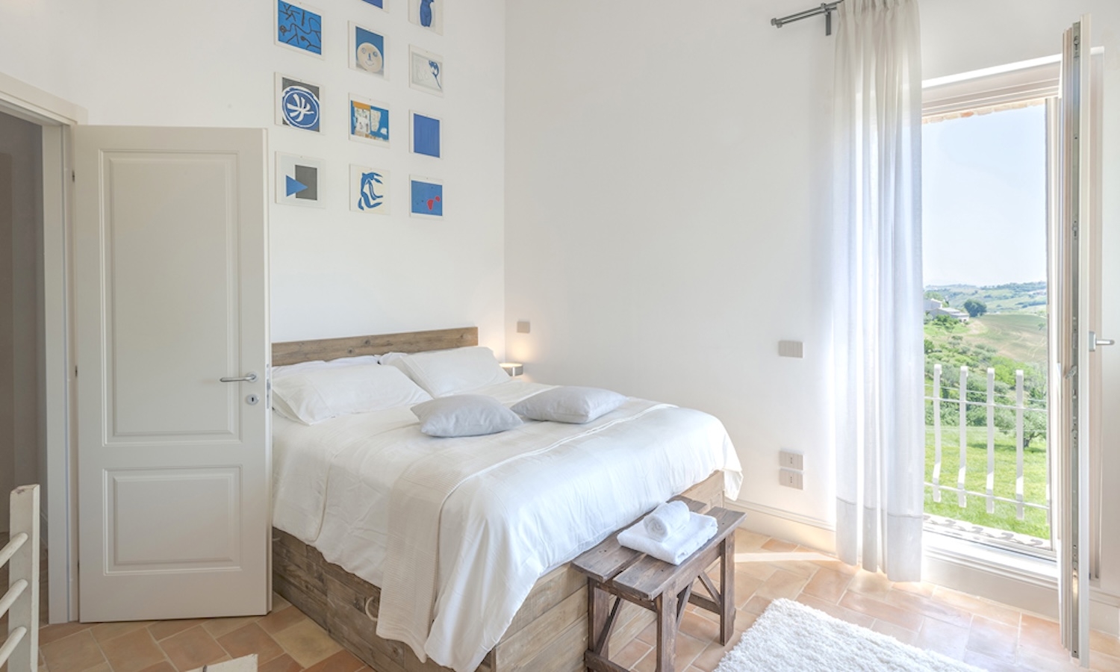
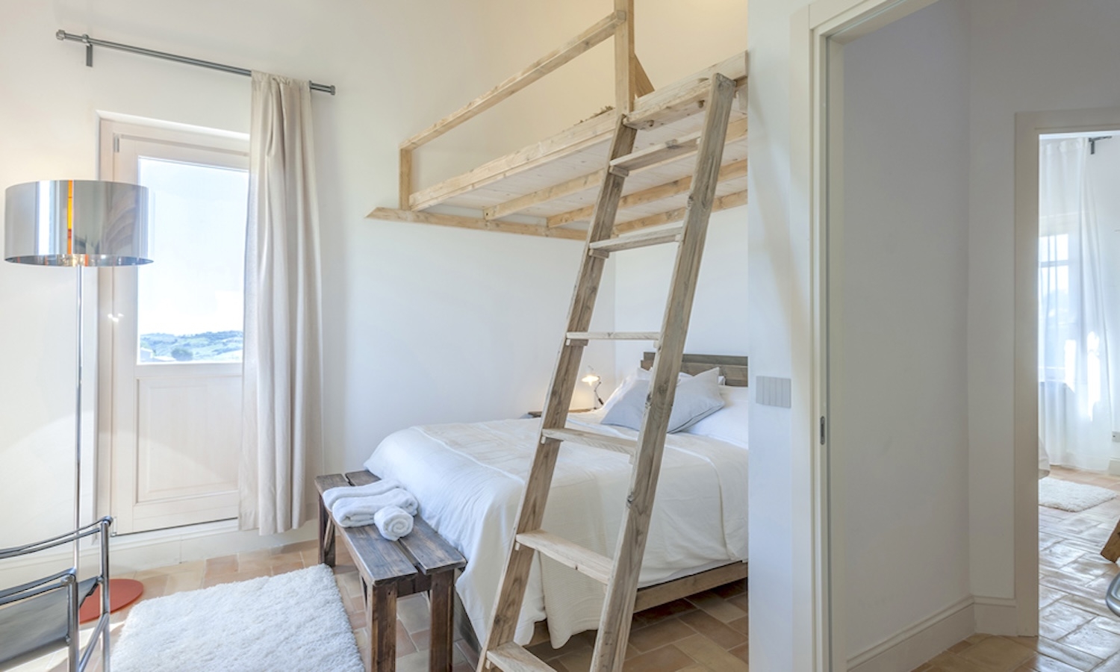
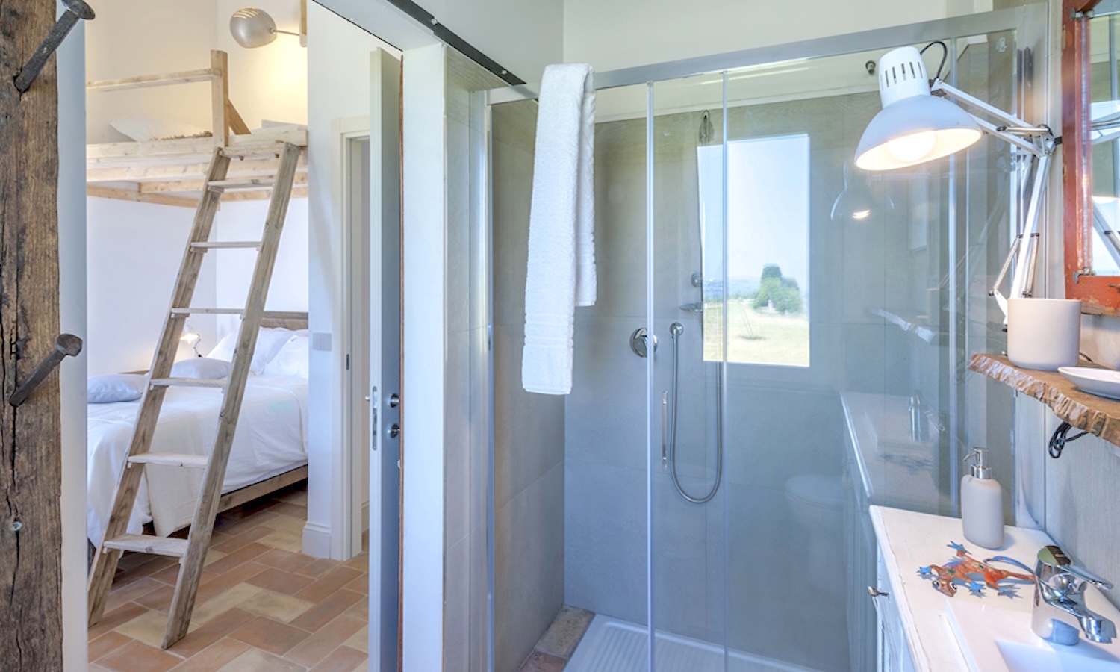
The first floor opens into a beautiful, open-plan living area comprising a custom-made kitchen with an island, a dining area and a spacious lounge. An impressive fireplace with a heat distribution system and two elegant sofas define the living space. An elegant staircase made of wood and iron leads to the upper floor which is dedicated to the sleeping area. Here, there are two spacious double bedrooms, each with an en-suite bathroom and walk-in shower. One of the bedrooms also features a charming mezzanine level that offers an additional sleeping area and enhances the room's architectural appeal.
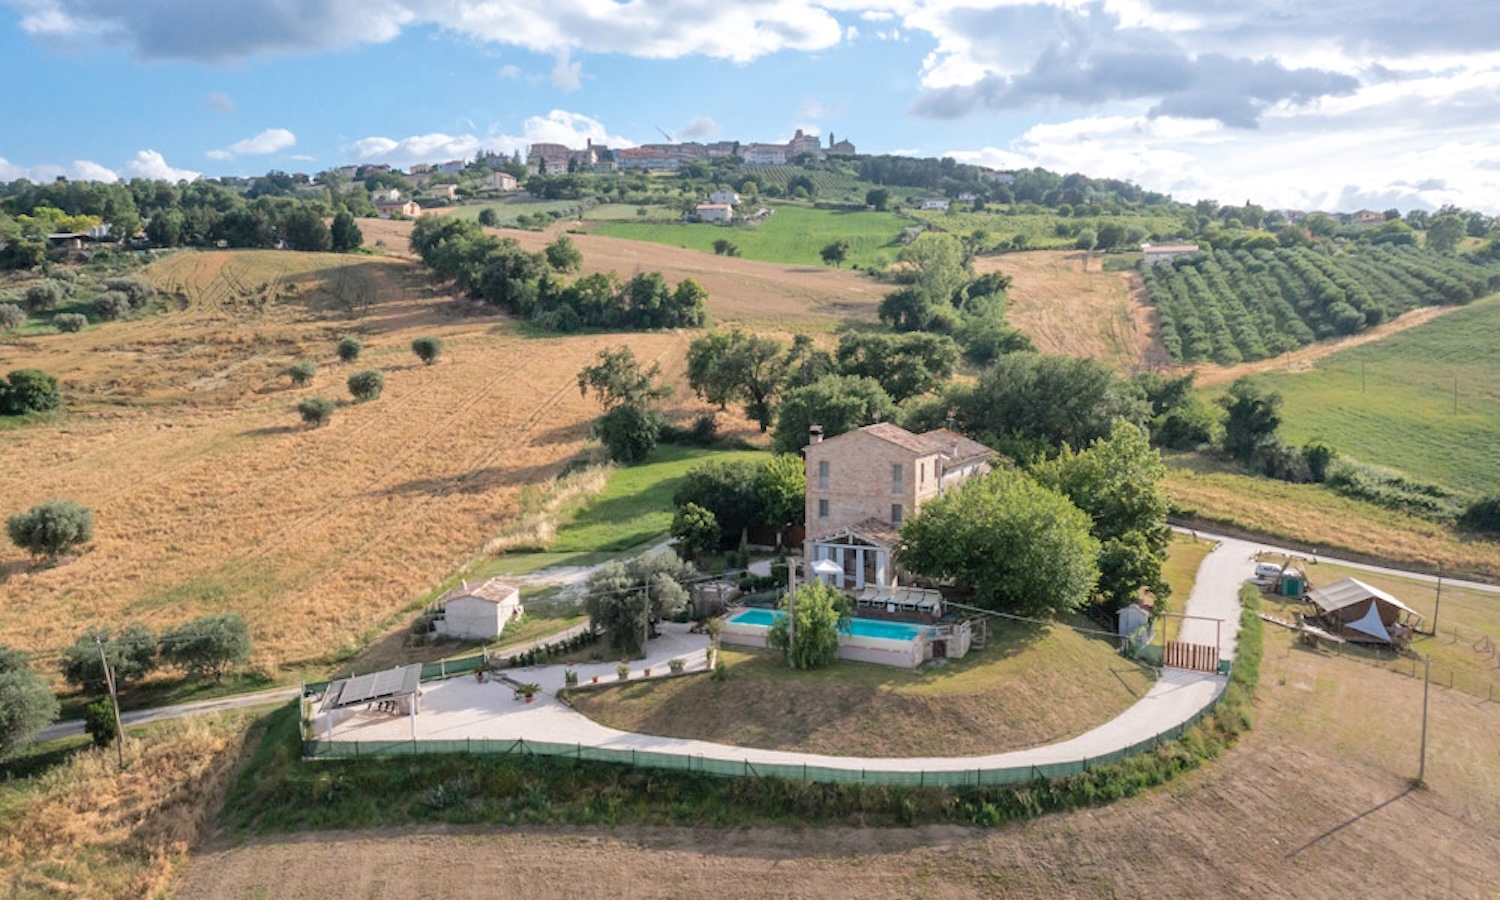
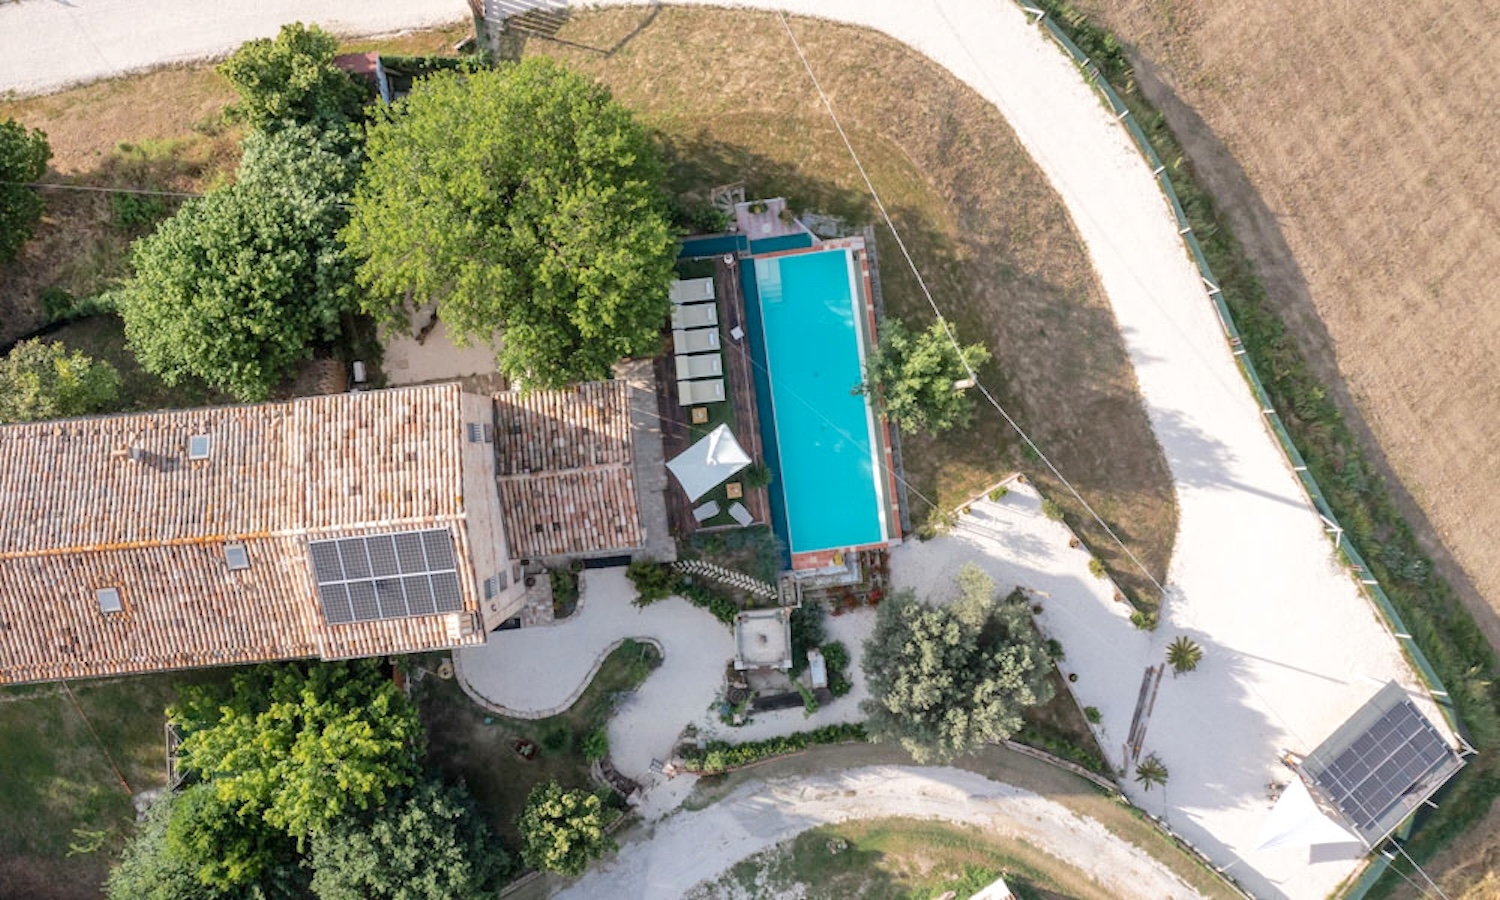
This remarkable farmhouse underwent extensive restoration starting in 2018 and boasts high-quality finishes that harmoniously blend traditional craftsmanship from the Marche region with contemporary design. Two photovoltaic systems—one on the roof and another on the pergola, which serves as a parking area and charging station for electric vehicles and e-bikes—generate a total output of 7 kW, ensuring energy efficiency and environmental sustainability. Heating is provided by a modern heat pump and a fireplace while the bedrooms are equipped with air conditioning.
The property is surrounded by a beautifully landscaped garden. Beyond the immediate garden, the estate extends across a private plot of approximately 10,154 m² featuring gentle terraces and lush green spaces.
An area of about 1,500 m² is fully fenced, providing a level, secure space around the house, while the rest of the land slopes gently down via shallow terraces and is largely laid to lawn. The spacious, covered veranda serves as the heart of outdoor living; it is equipped with an outdoor kitchen, a large glass-topped dining table, and modern designer furniture.
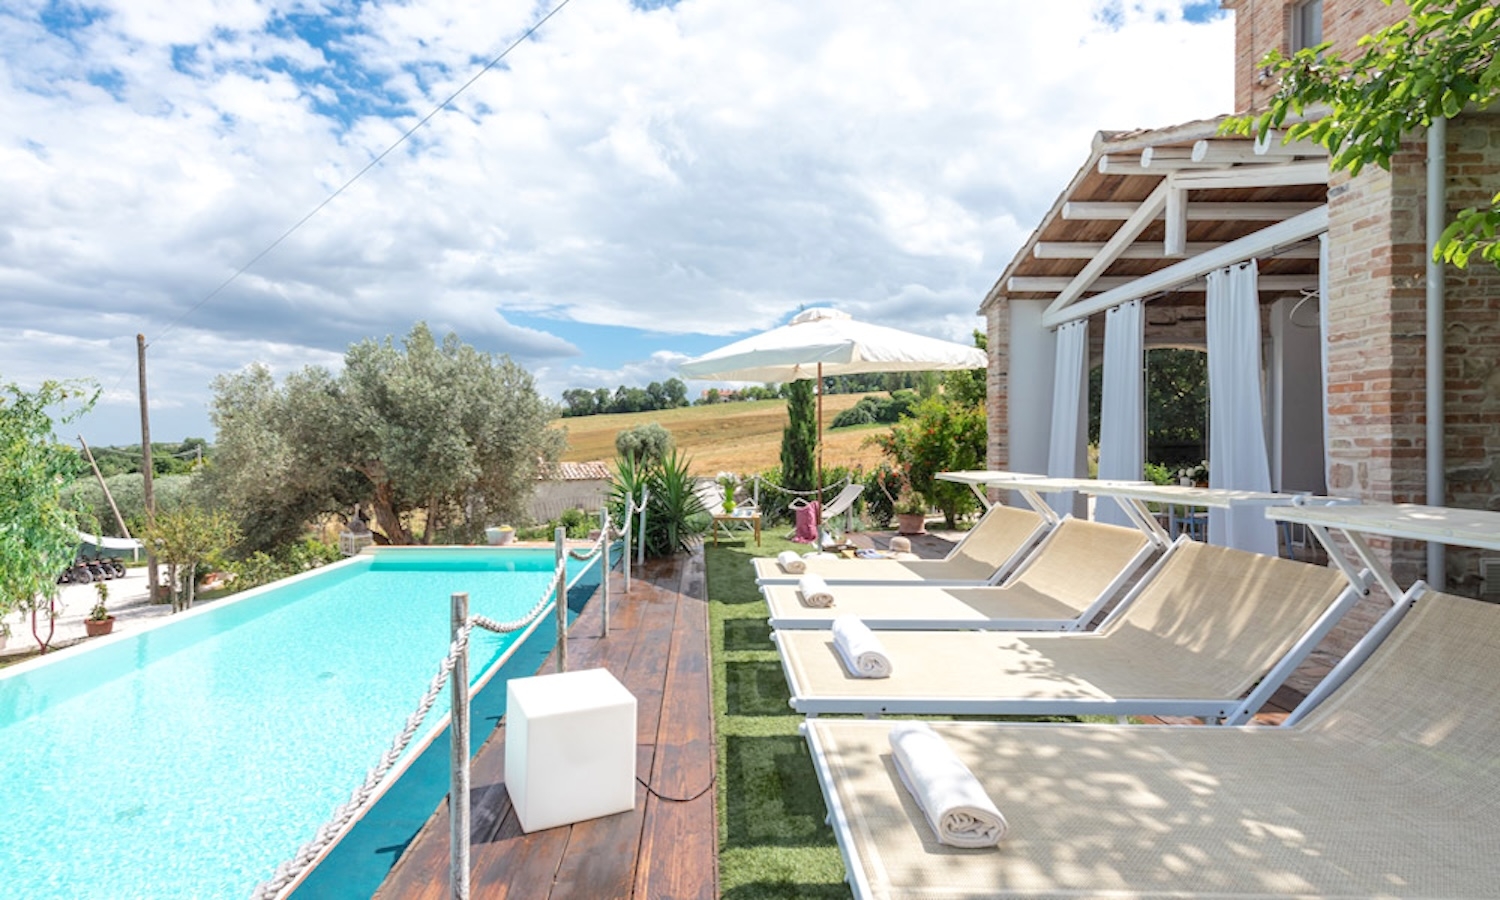
Just a few steps away lies the magnificent infinity pool. The rectangular pool measures 13.5 x 5 meters has a constant depth of 1.40 meters and features a saltwater purification system.
For futher offers please consult our web site www.real-estate-italy.com.