The displayed location does not correspond to the exact location. Please contact us for detailed information.
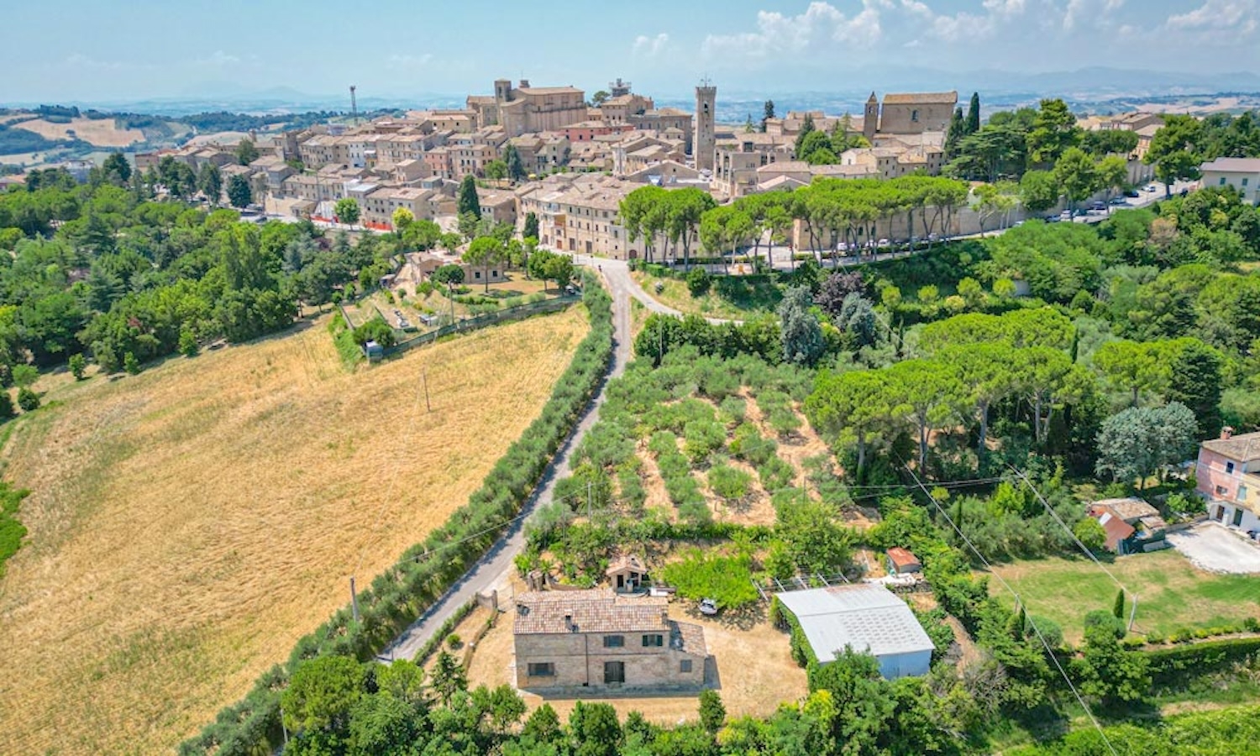
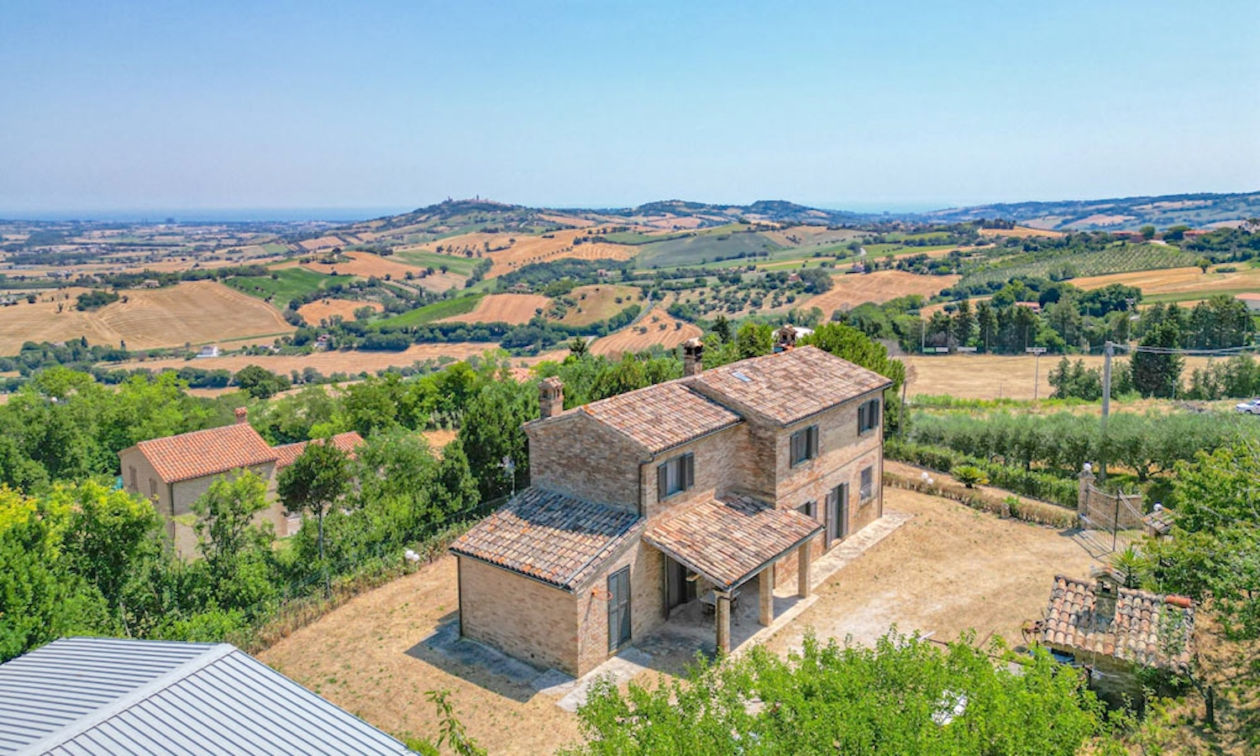
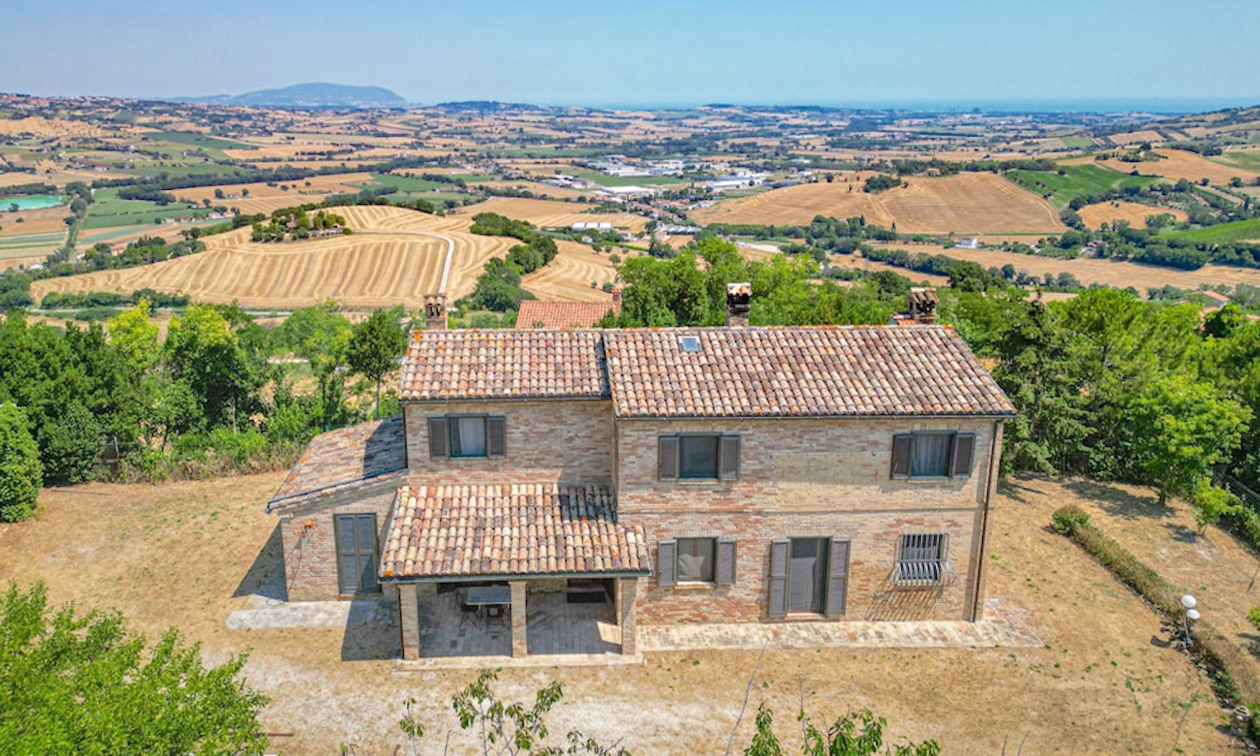
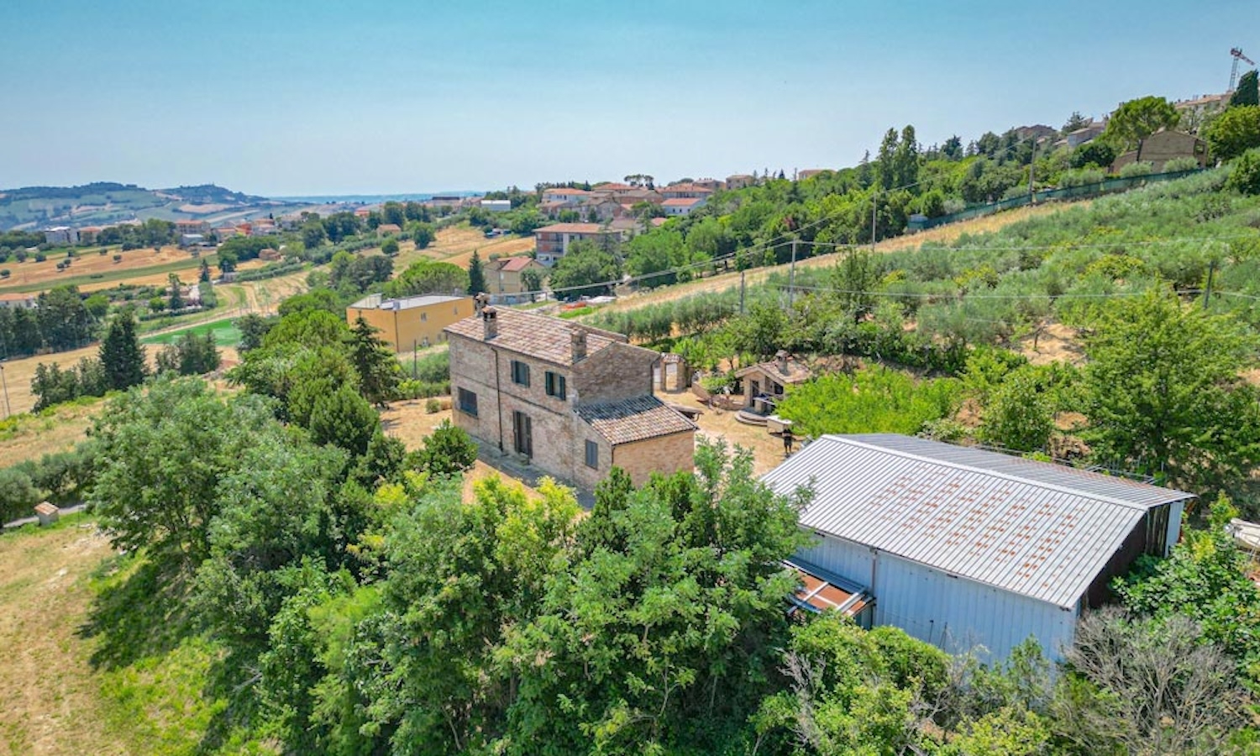
Nestled within the gently rolling hills of the Marche region this beautiful country estate offers a combination of rustic charm and modern potential.
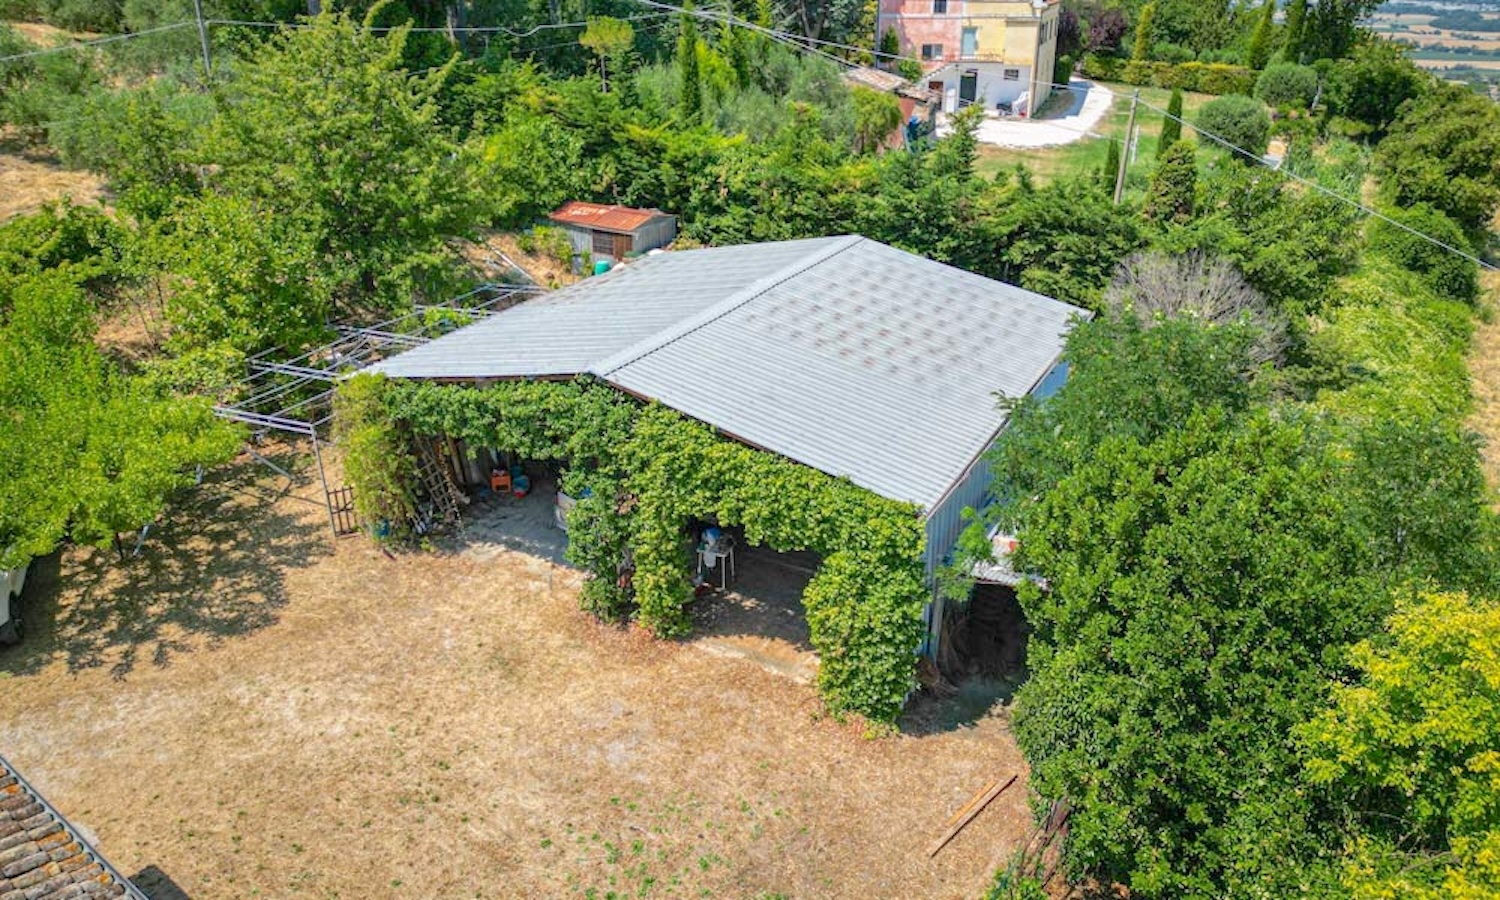
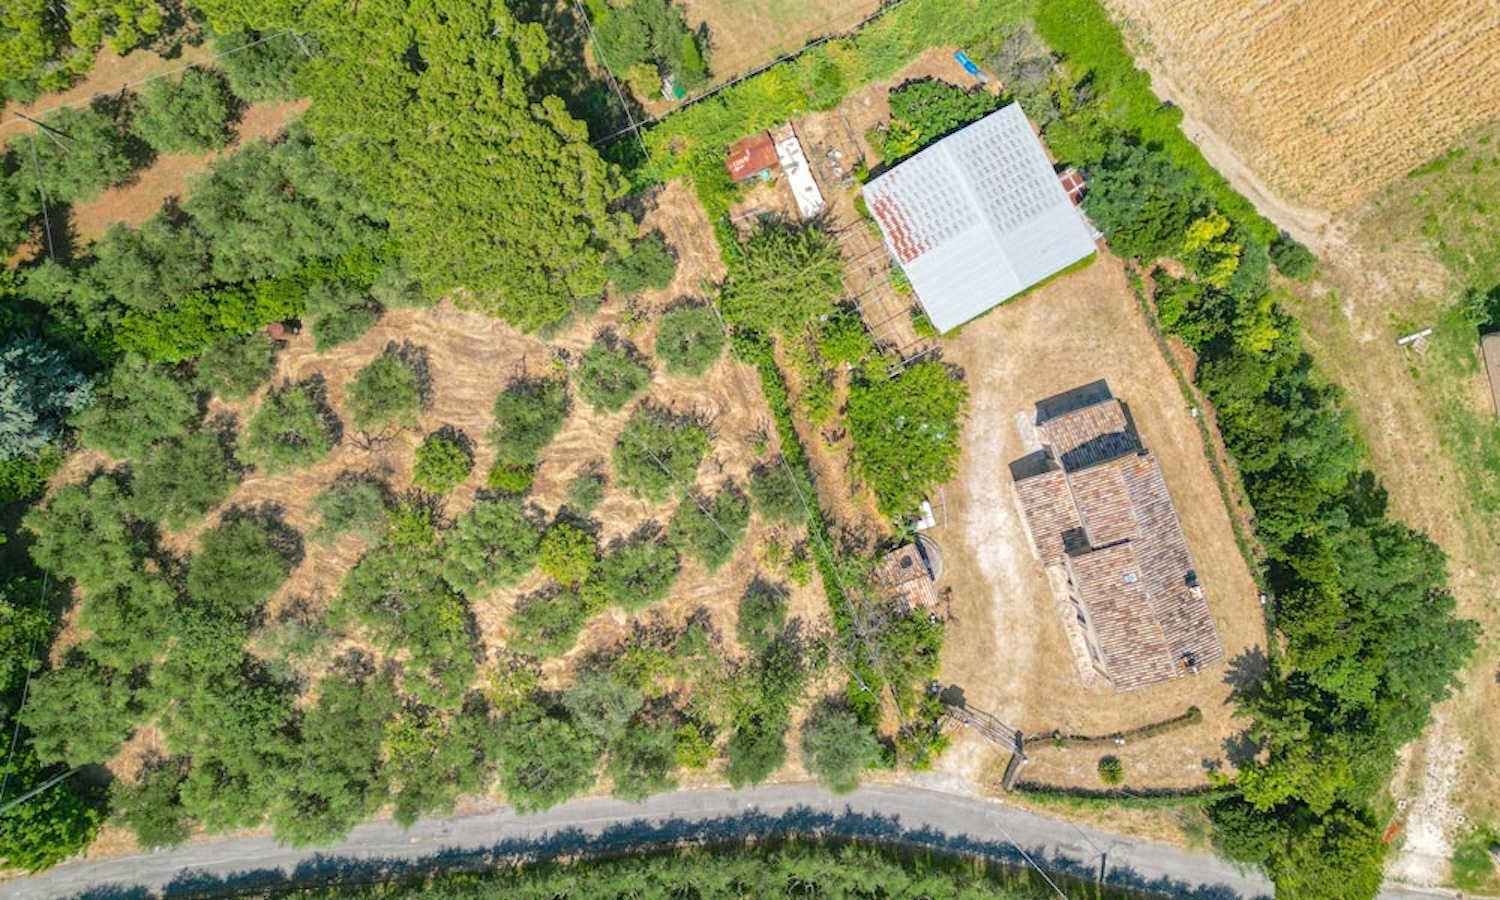
The property comprises a main house with a living area of approximately 185 m², a former barn (125 m²) and a delightful bread oven with a cellar beneath it. It is situated on a 3,140 m² private plot, planted with mature olive and fruit trees.
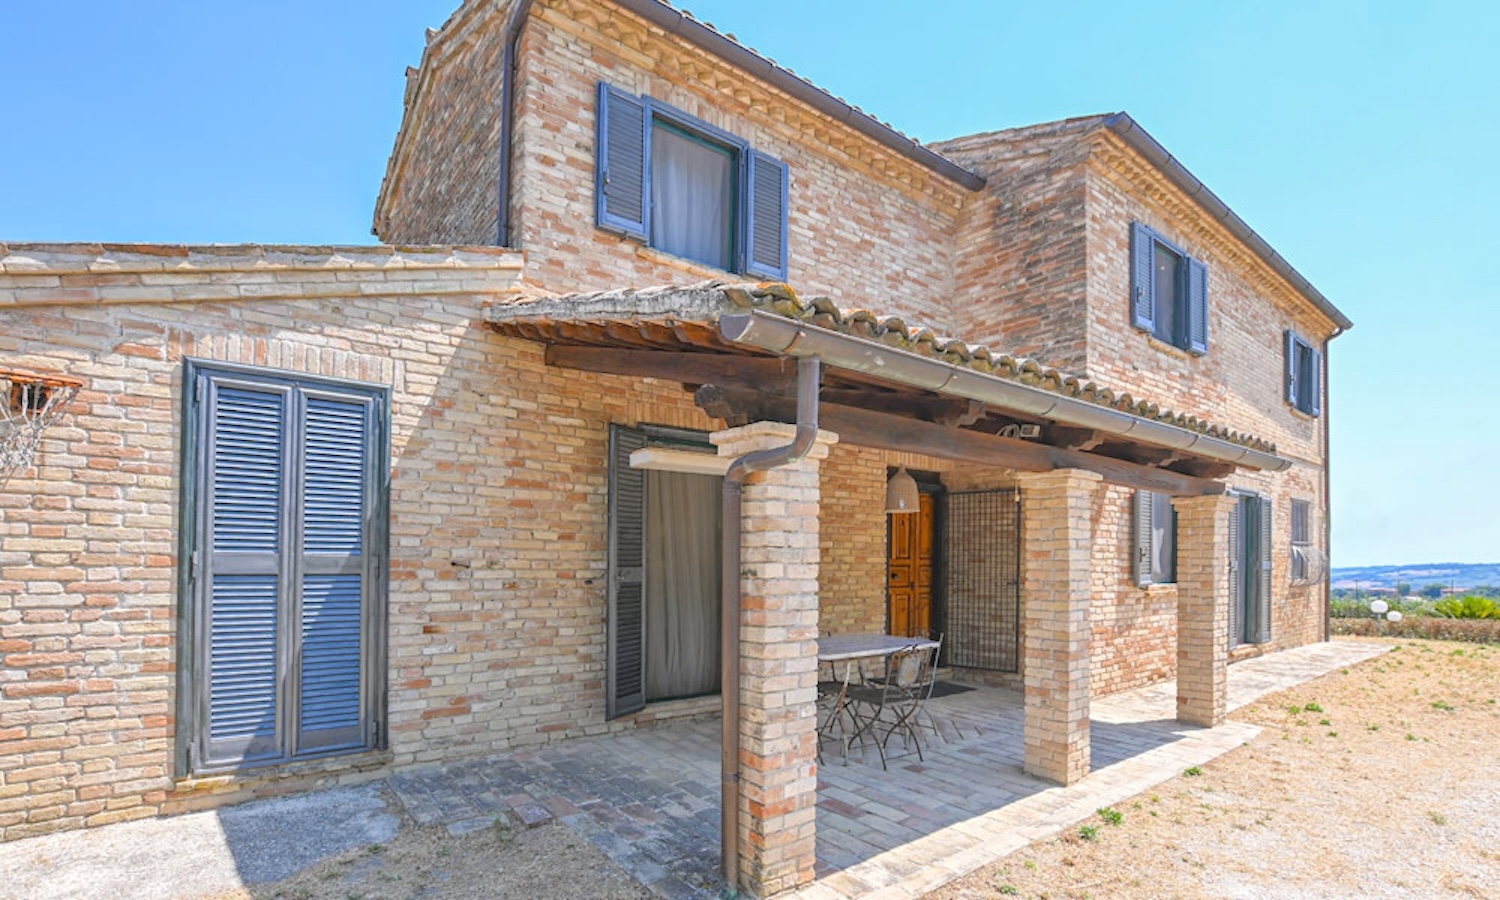
The heart of the estate, the main house, spans approximately 185 m² across two levels.
Ground floor:
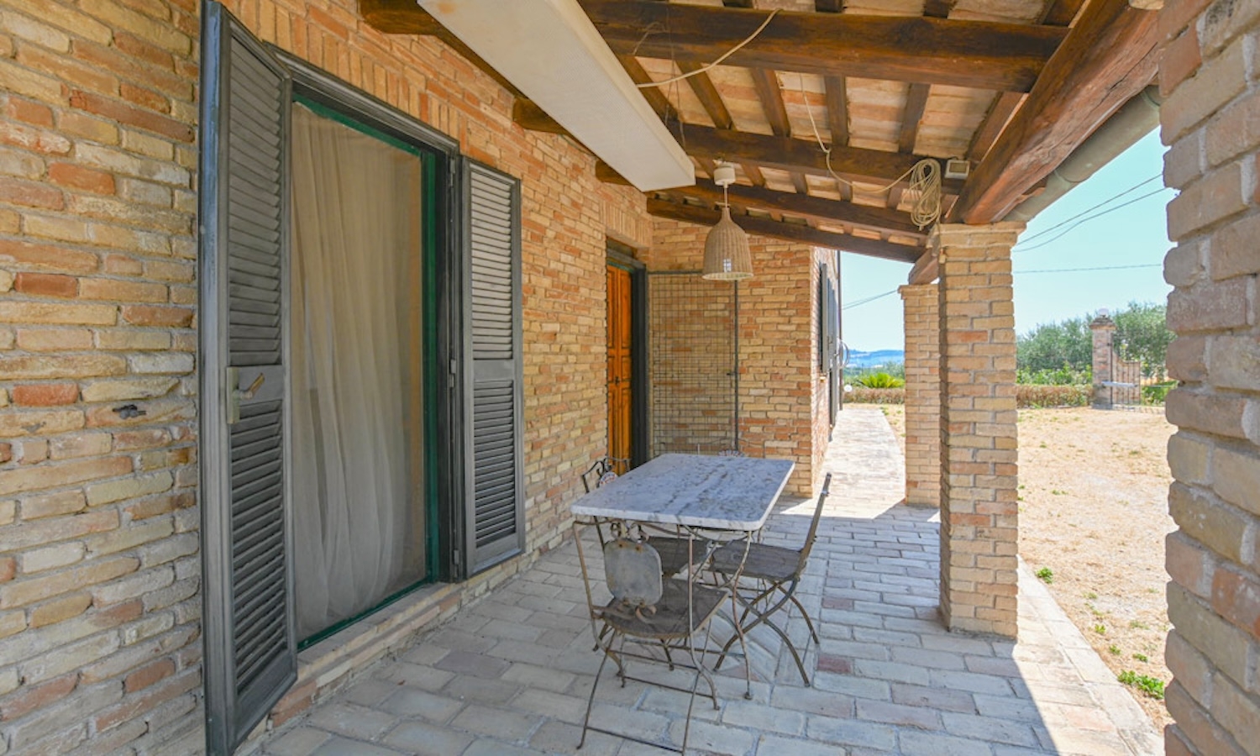
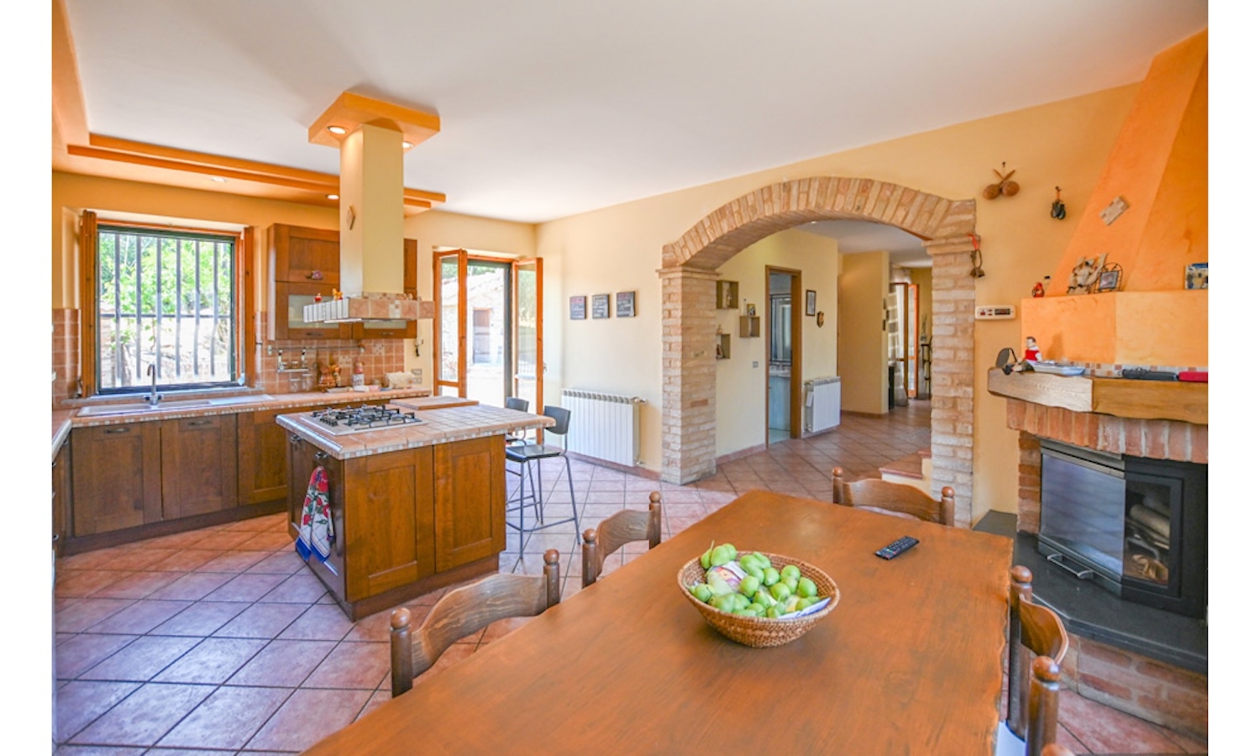
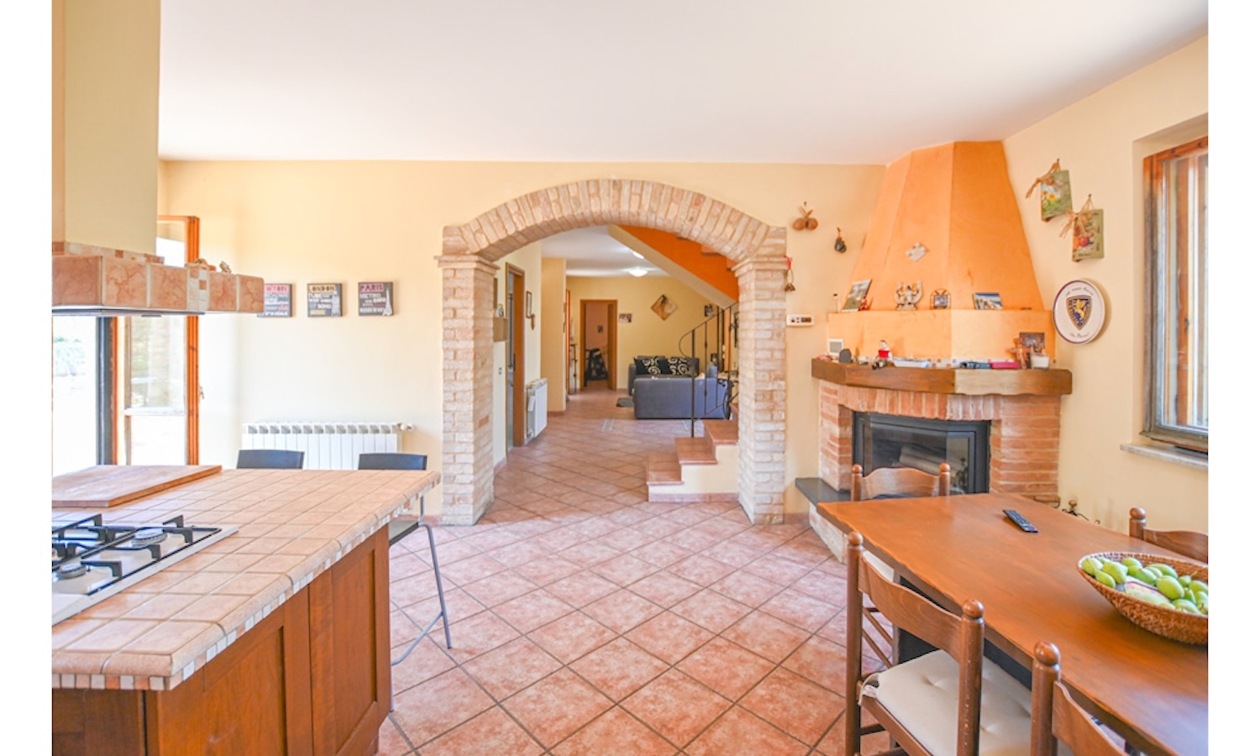
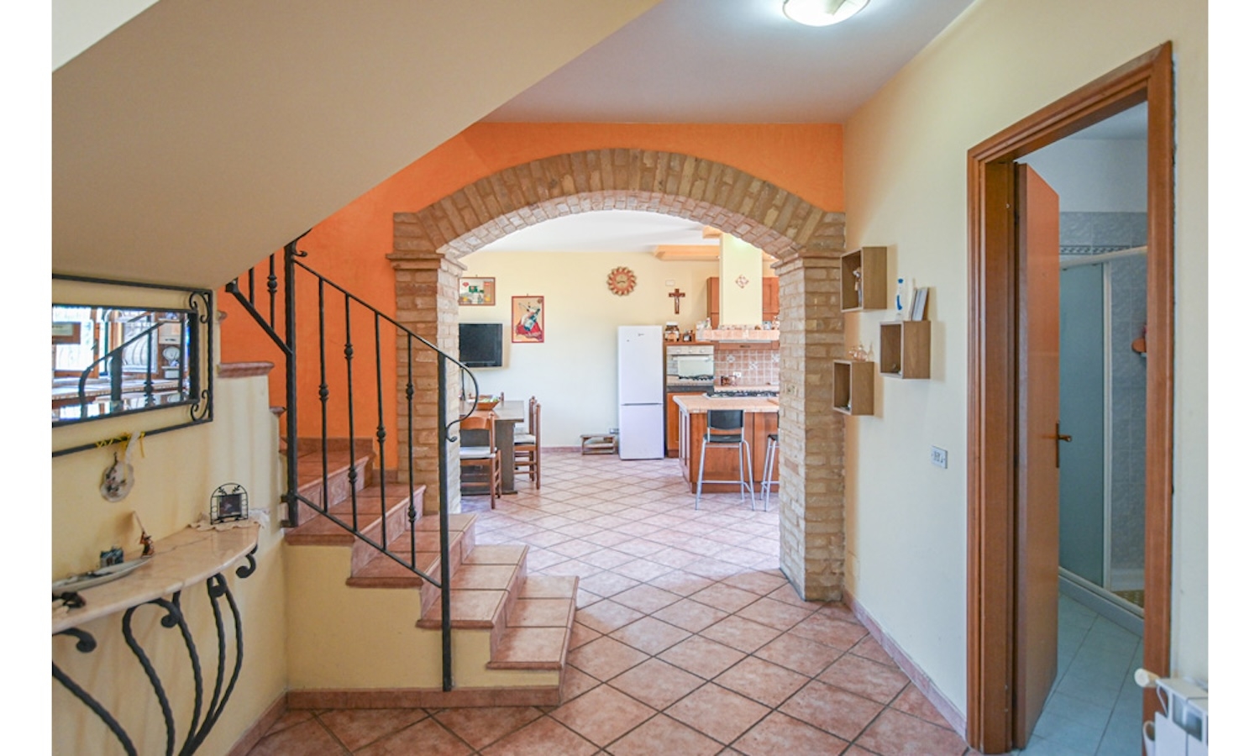
An inviting entrance area leads directly into the living space. To the right, there is a spacious, light-filled kitchen with a dining area, which offers direct access to the garden, creating a seamless transition between indoor and outdoor living. This level also includes a well-appointed guest bathroom and a practical laundry room. A charming 14 m² veranda (portico) provides a sheltered, shaded retreat.
Upper floor:
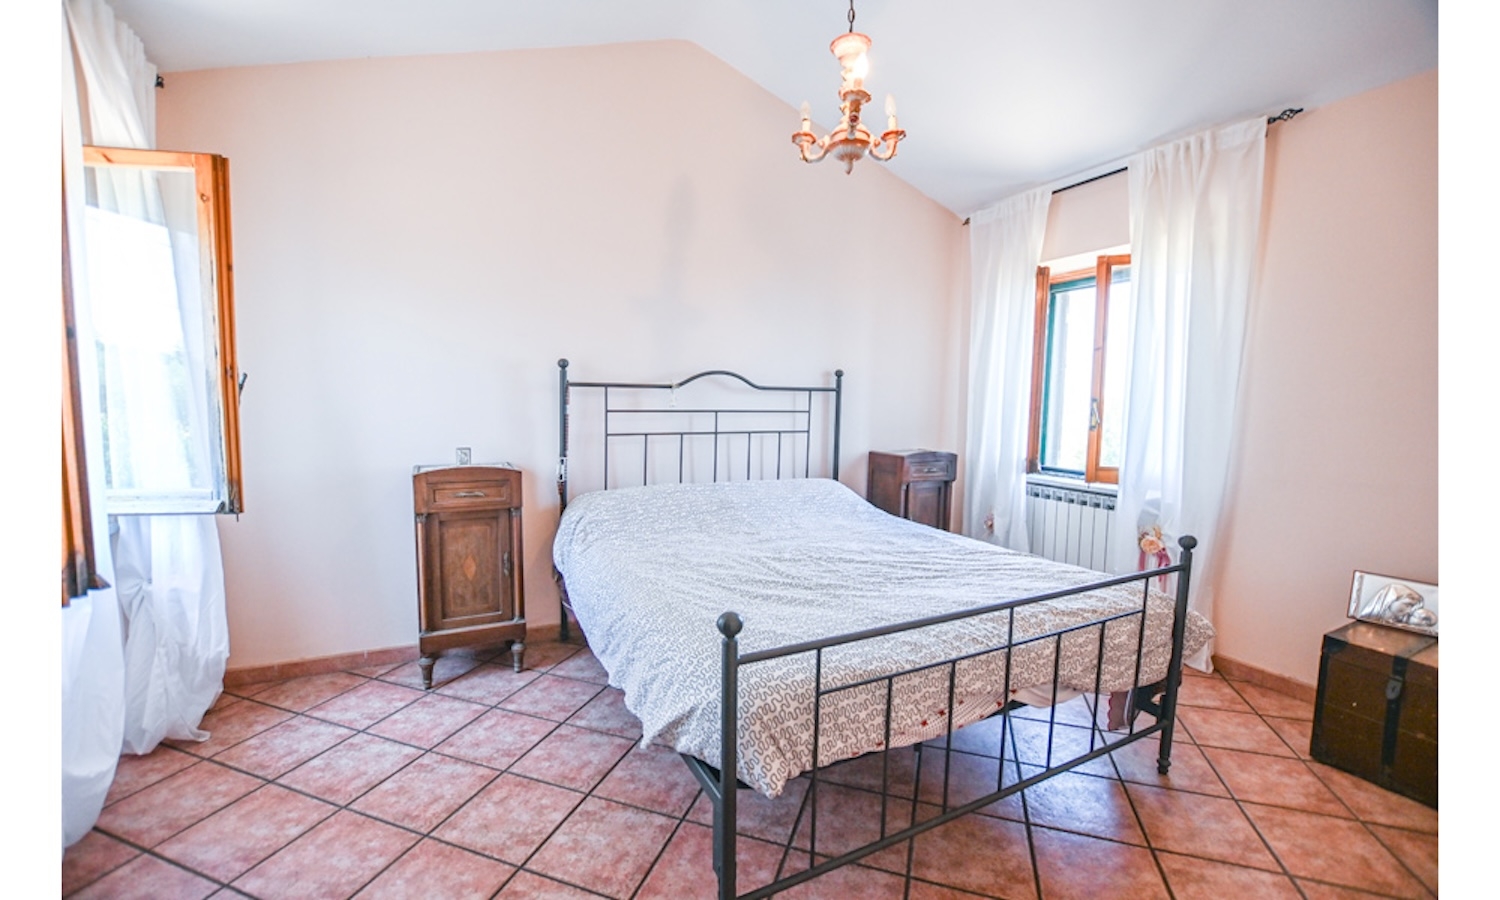
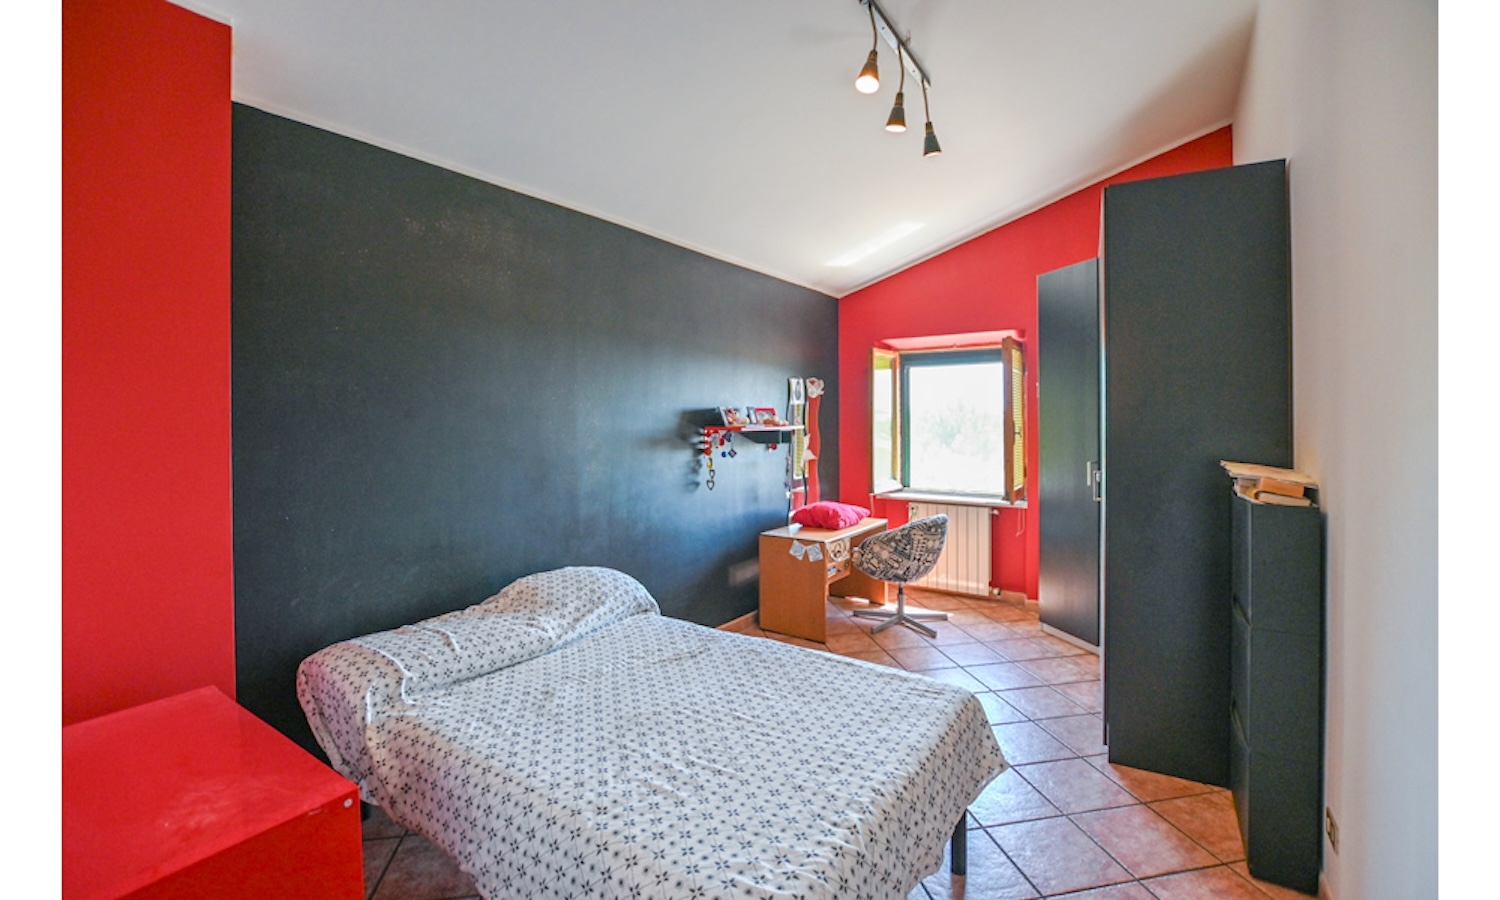
This floor features three generously sized bedrooms, a study, and a family bathroom. The layout of the study also allows for the easy addition of a second bathroom, should the need arise. Every room offers panoramic views.
The main house is complemented by two outbuildings that offer further potential. The former barn—covering an area of approximately 125 m²—is in need of renovation and could serve as a guest house in the future.
Additionally, there is a small, charming structure housing an original wood-fired bread oven, with a traditional cellar located underneath.
For more offers please consult our web site www.real-estate-italy.com.