The displayed location does not correspond to the exact location. Please contact us for detailed information.
This enchanting estate is nestled among the gentle hills of Cupramontana.
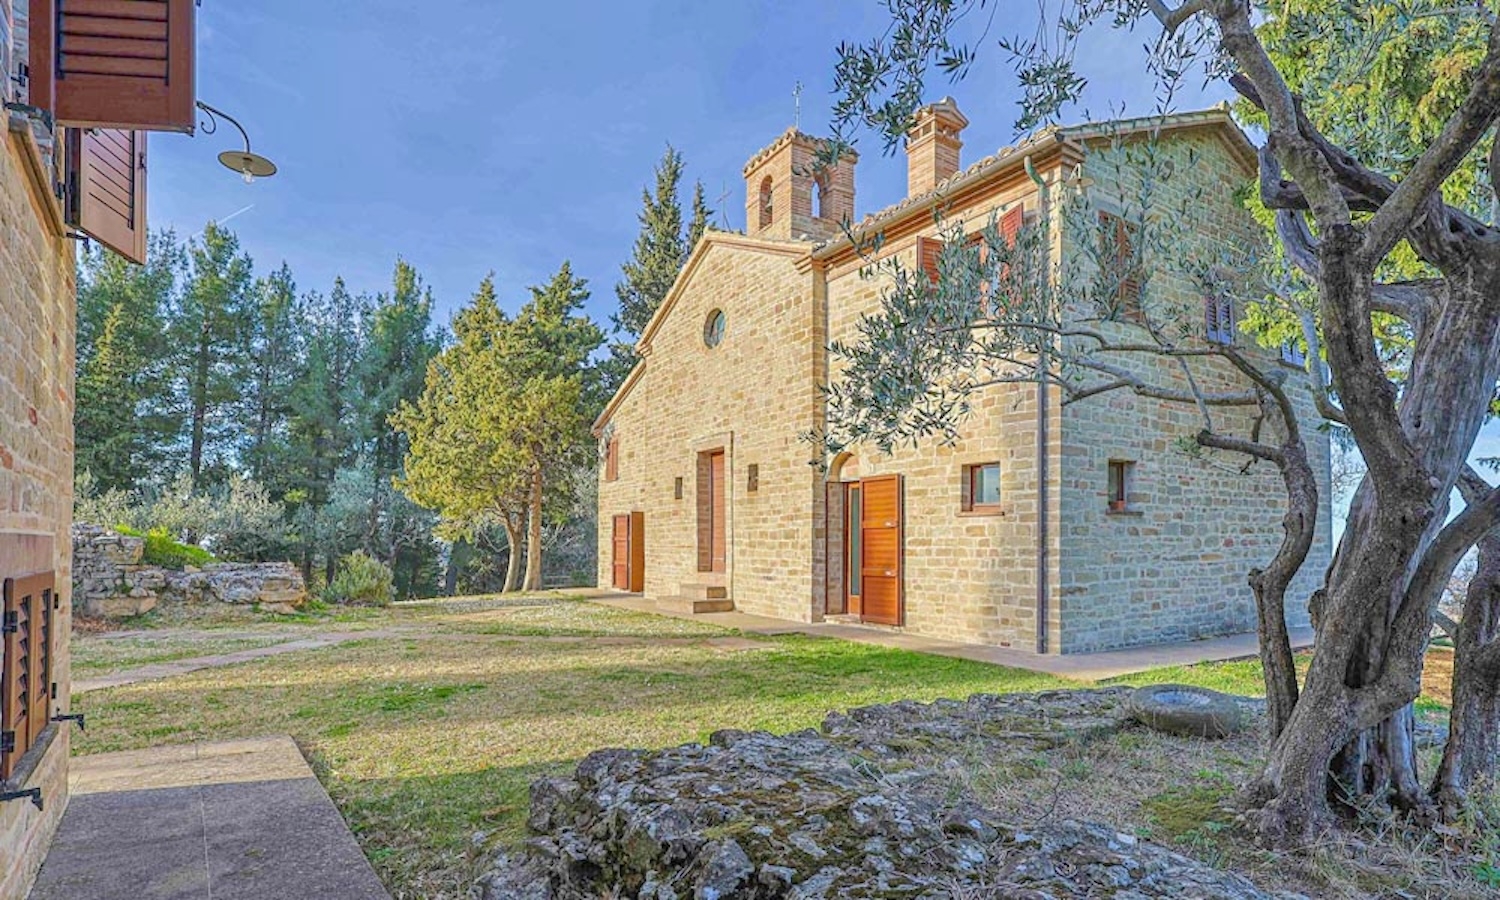
Built upon the ruins of an ancient castle and featuring its own consecrated church, the property has been restored to its former glory with meticulous attention to detail, harmoniously blending historic architecture with modern comforts.
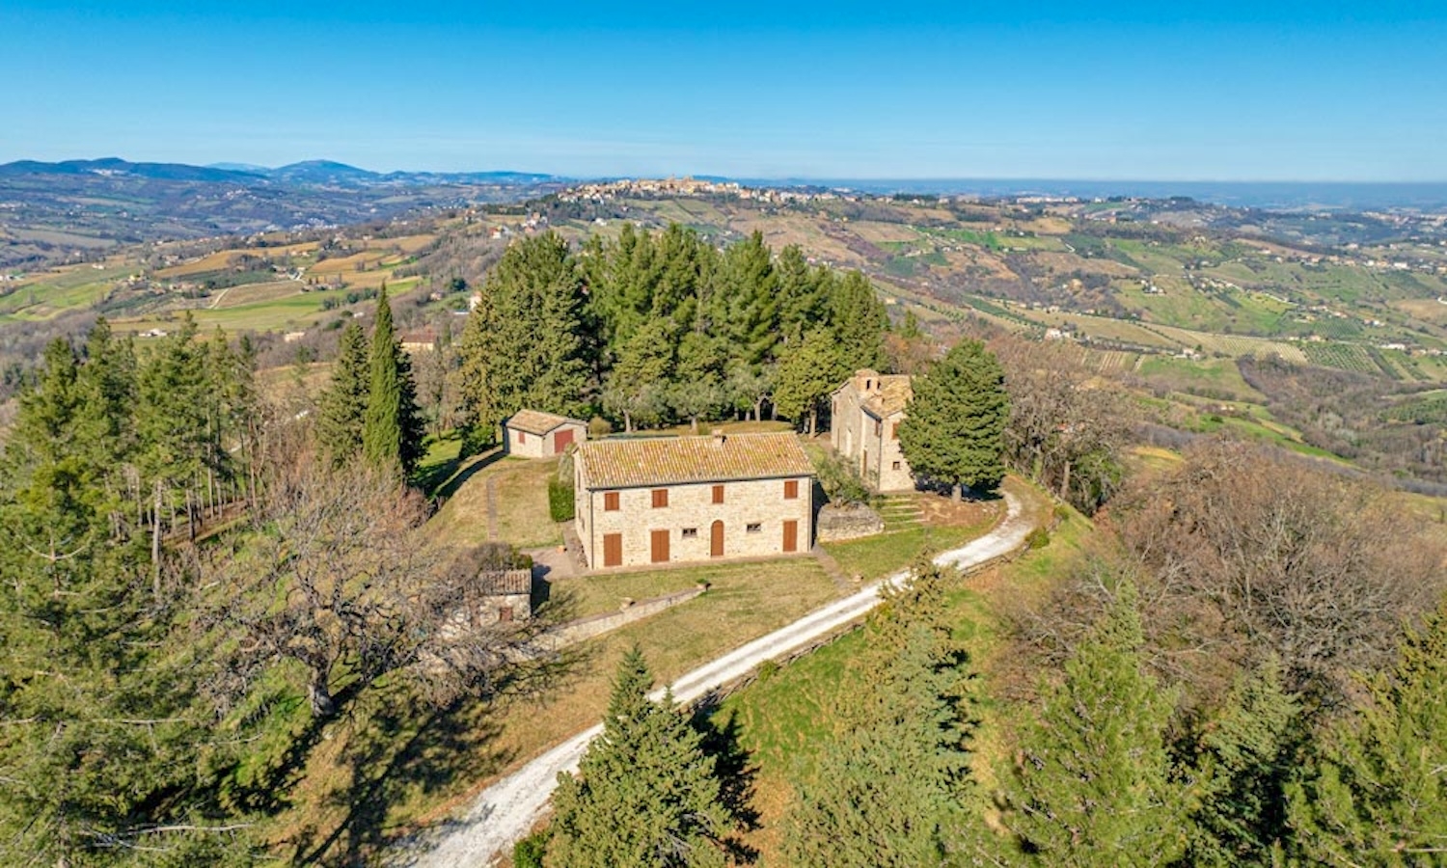
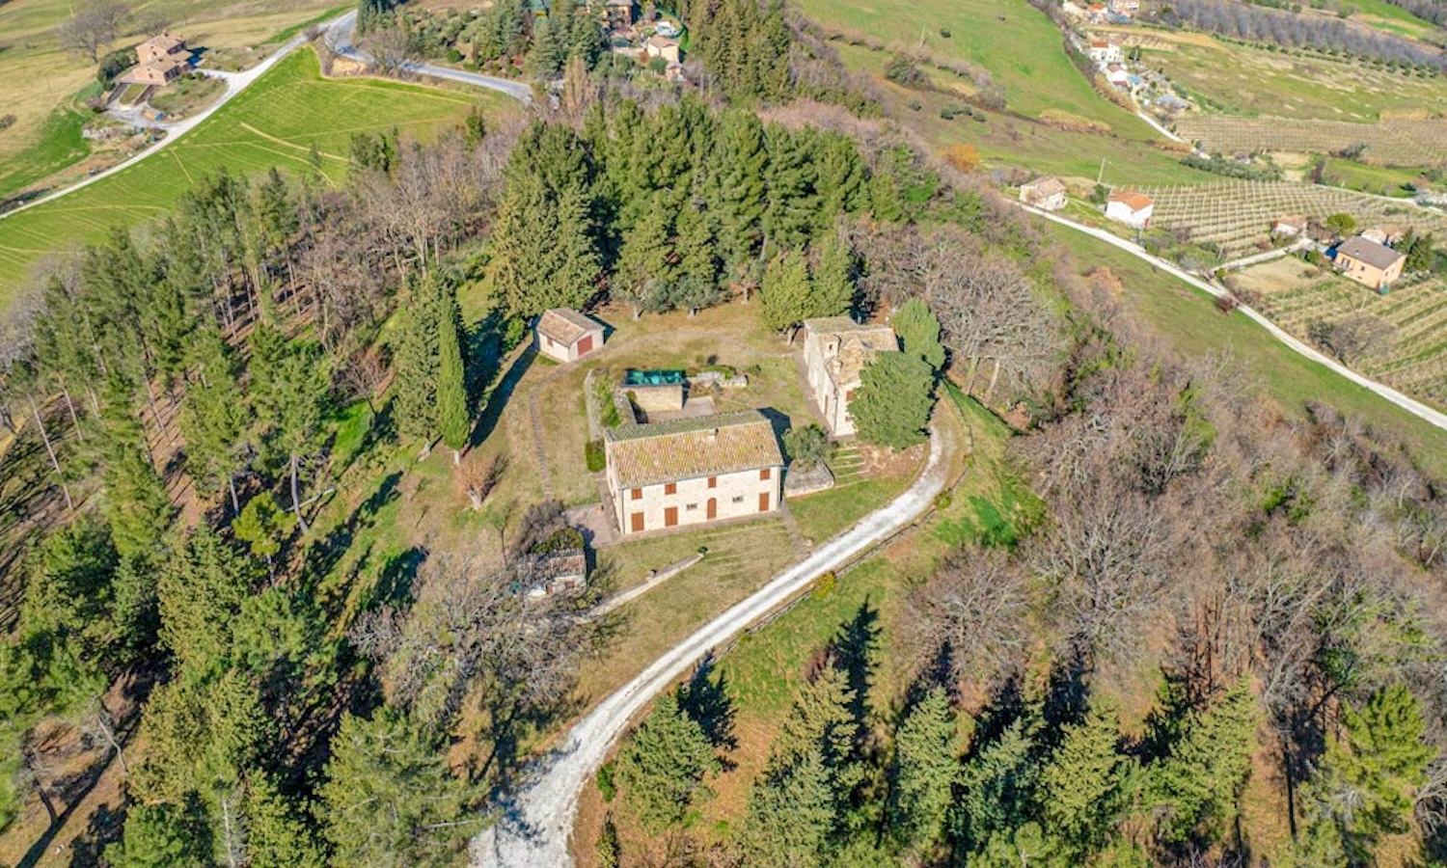
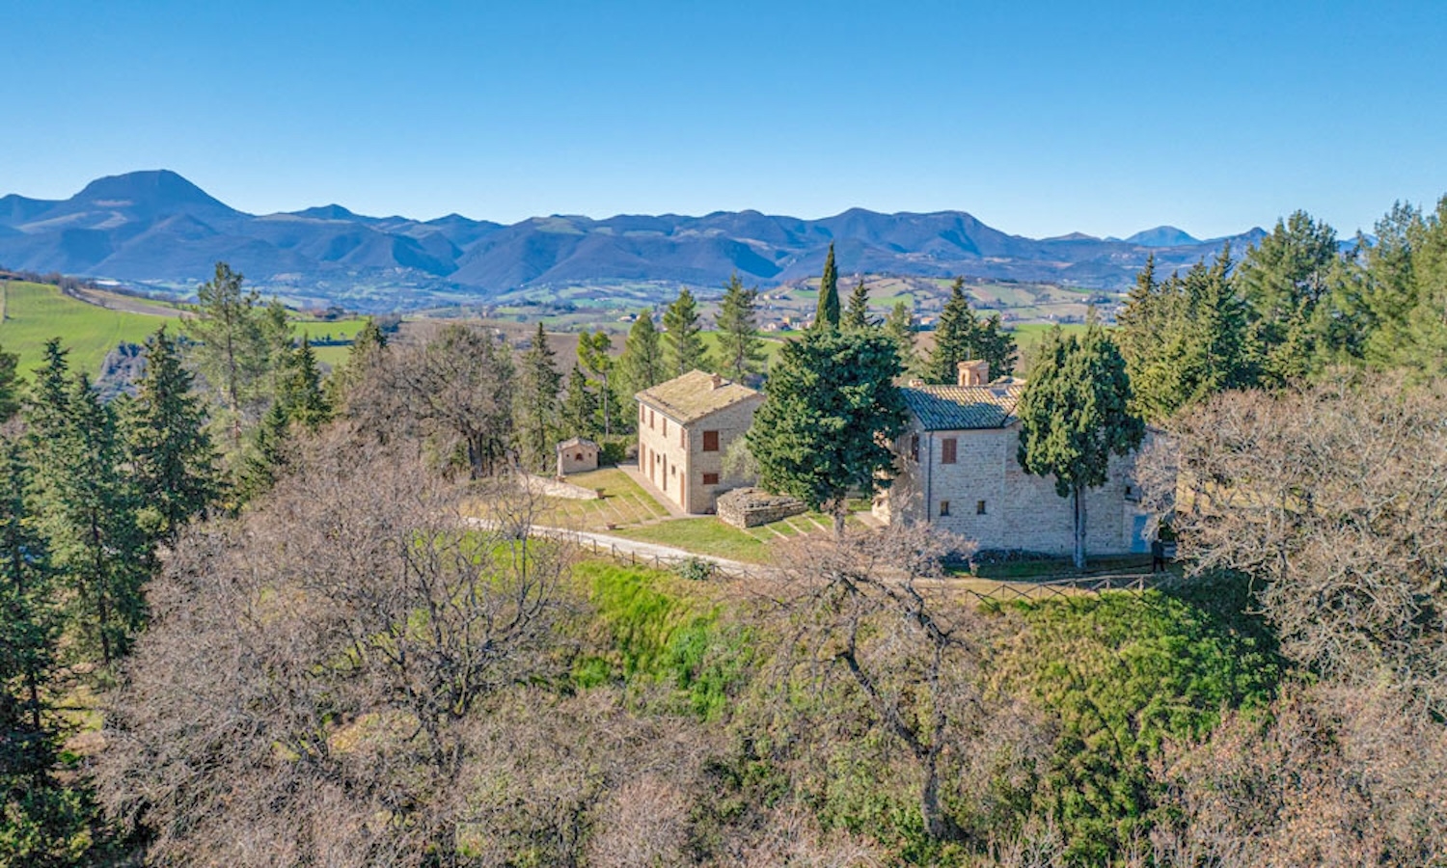
Set on a plot of approximately 5.7 hectares, the estate offers breathtaking views of the Apennine Mountains, the rolling hills, and various medieval villages.
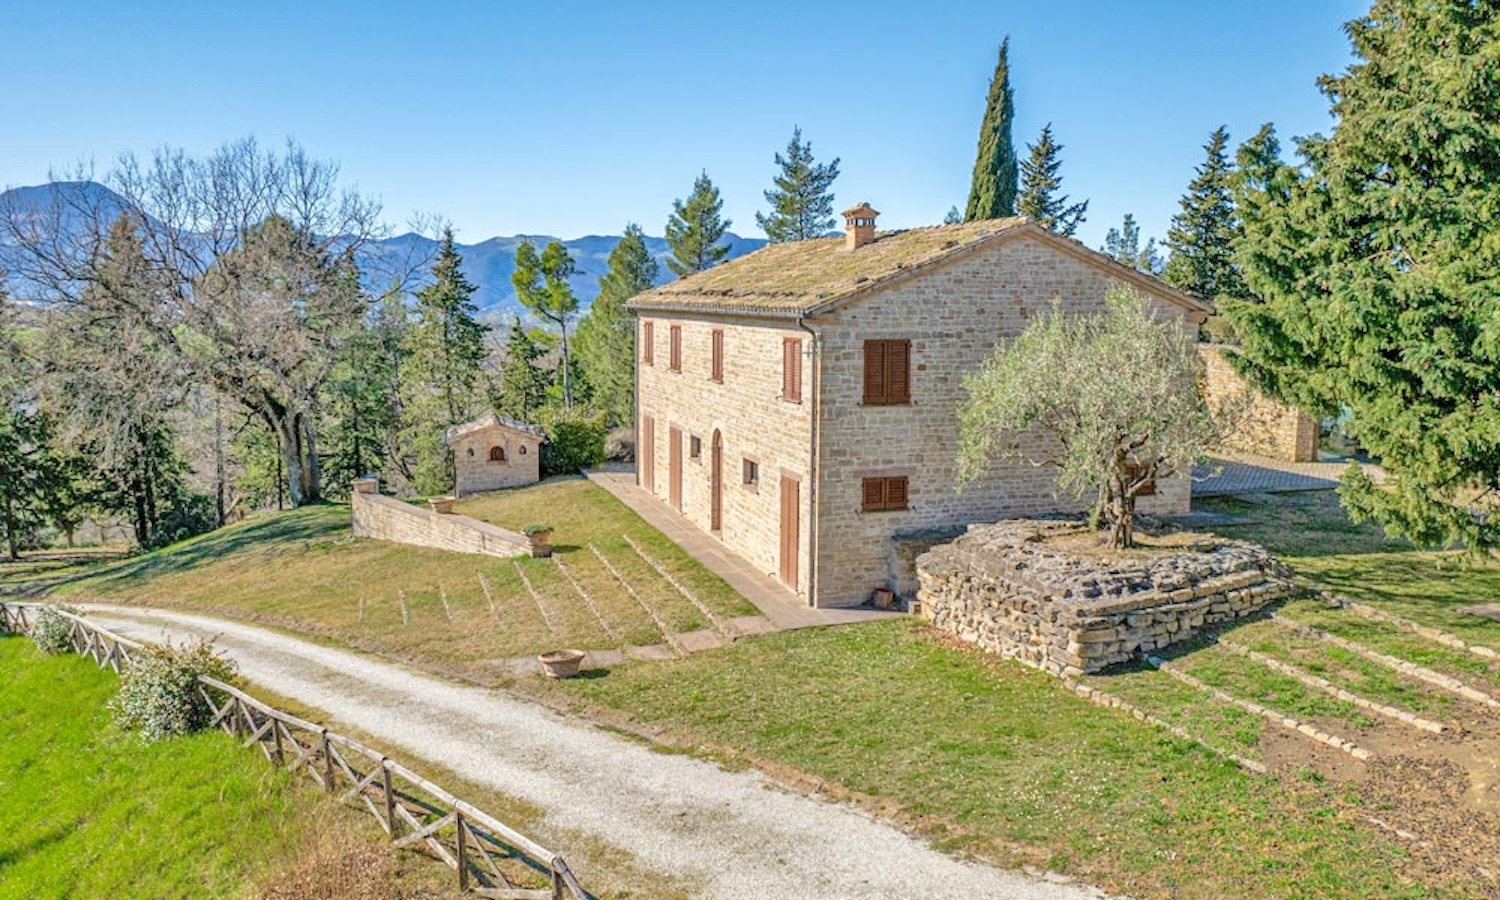
The main villa spans approximately 250 m² across two floors and is in impeccable condition.
Ground Floor:
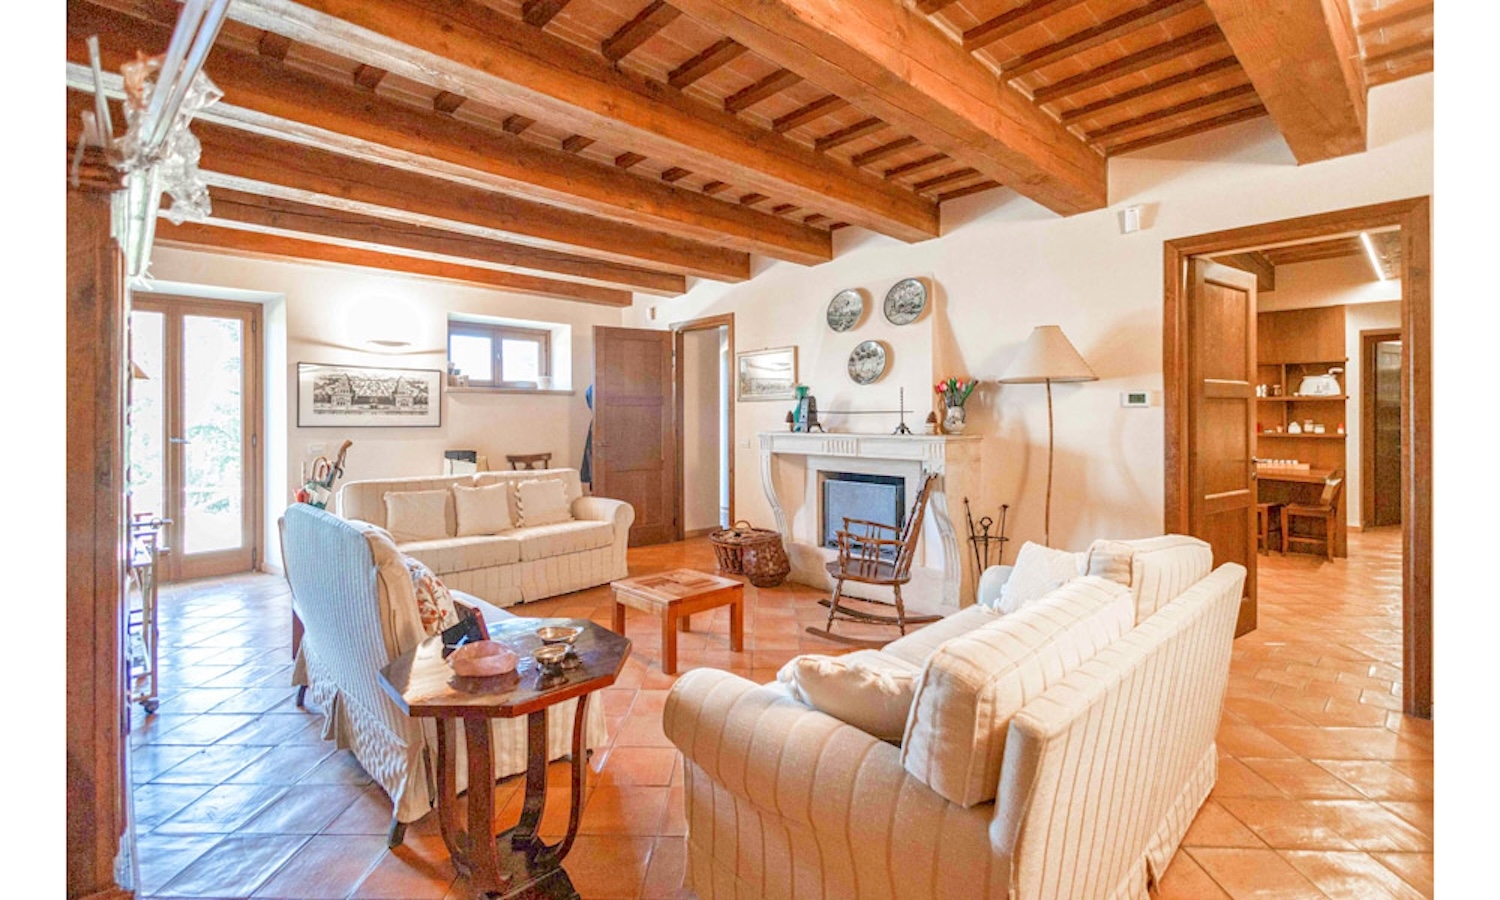
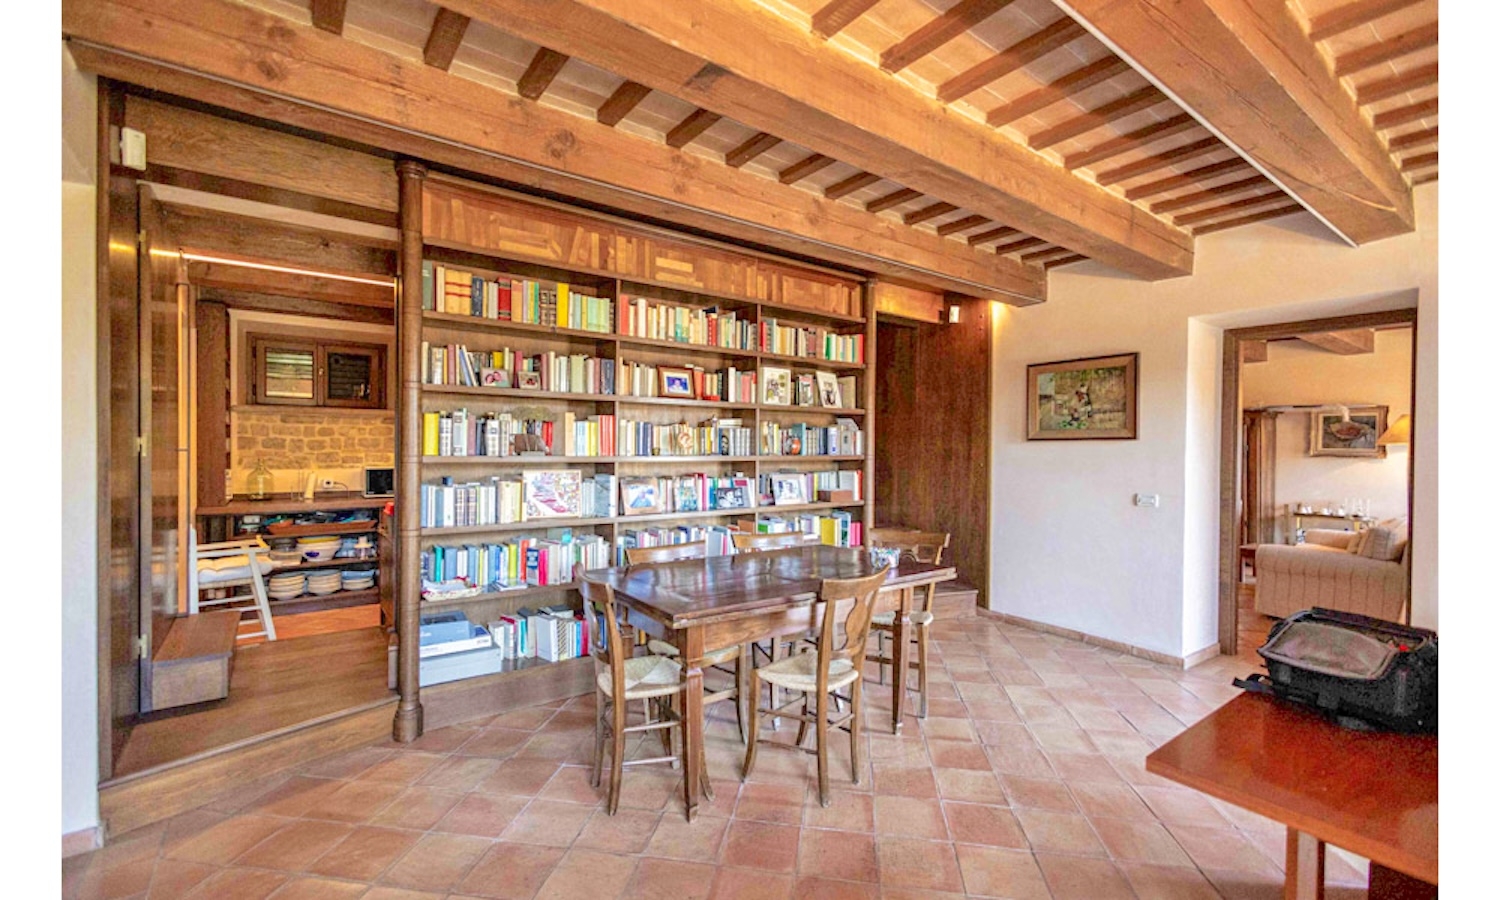
The entrance leads into an elegant hallway adorned with exquisite solid-wood paneling, which conceals a stylish library. Beyond this lies a custom-designed kitchen. On the northeast side, a spacious living room with a fireplace opens directly onto the garden. On the southwest side, there is a versatile room with an adjoining guest bathroom—perfect for use as a study or an additional guest bedroom.
Upper Floor:
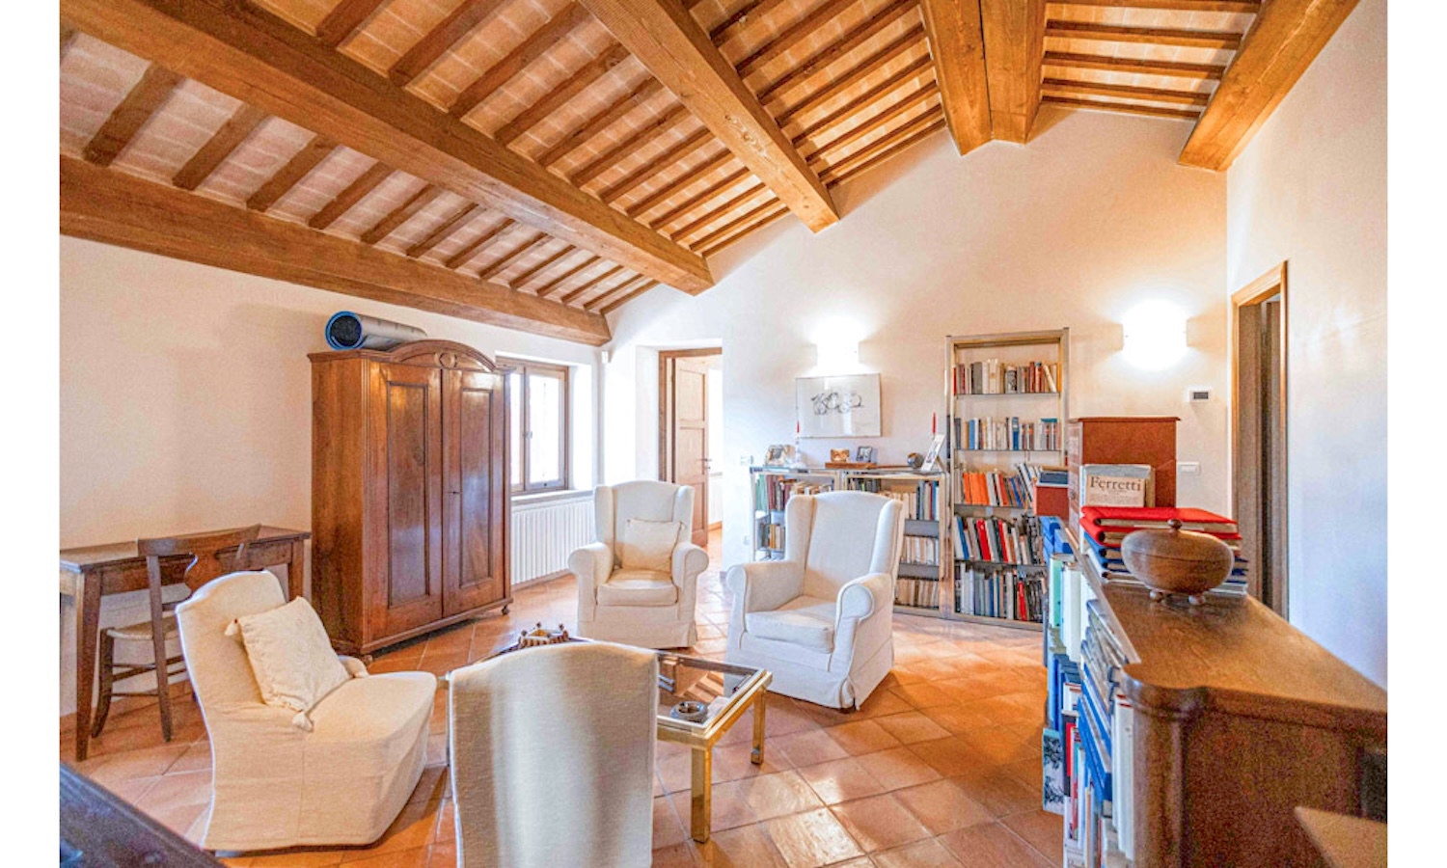
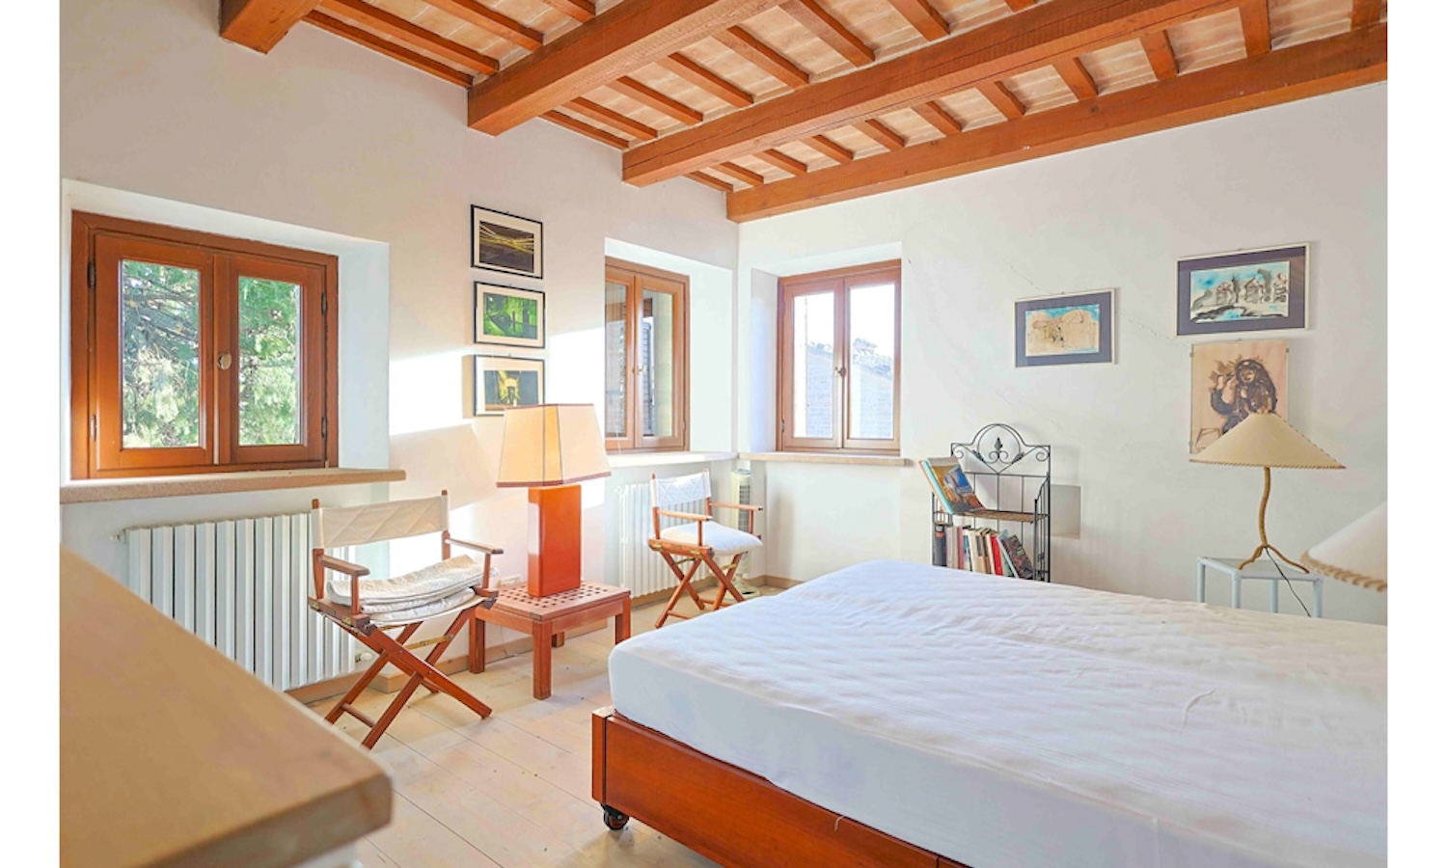
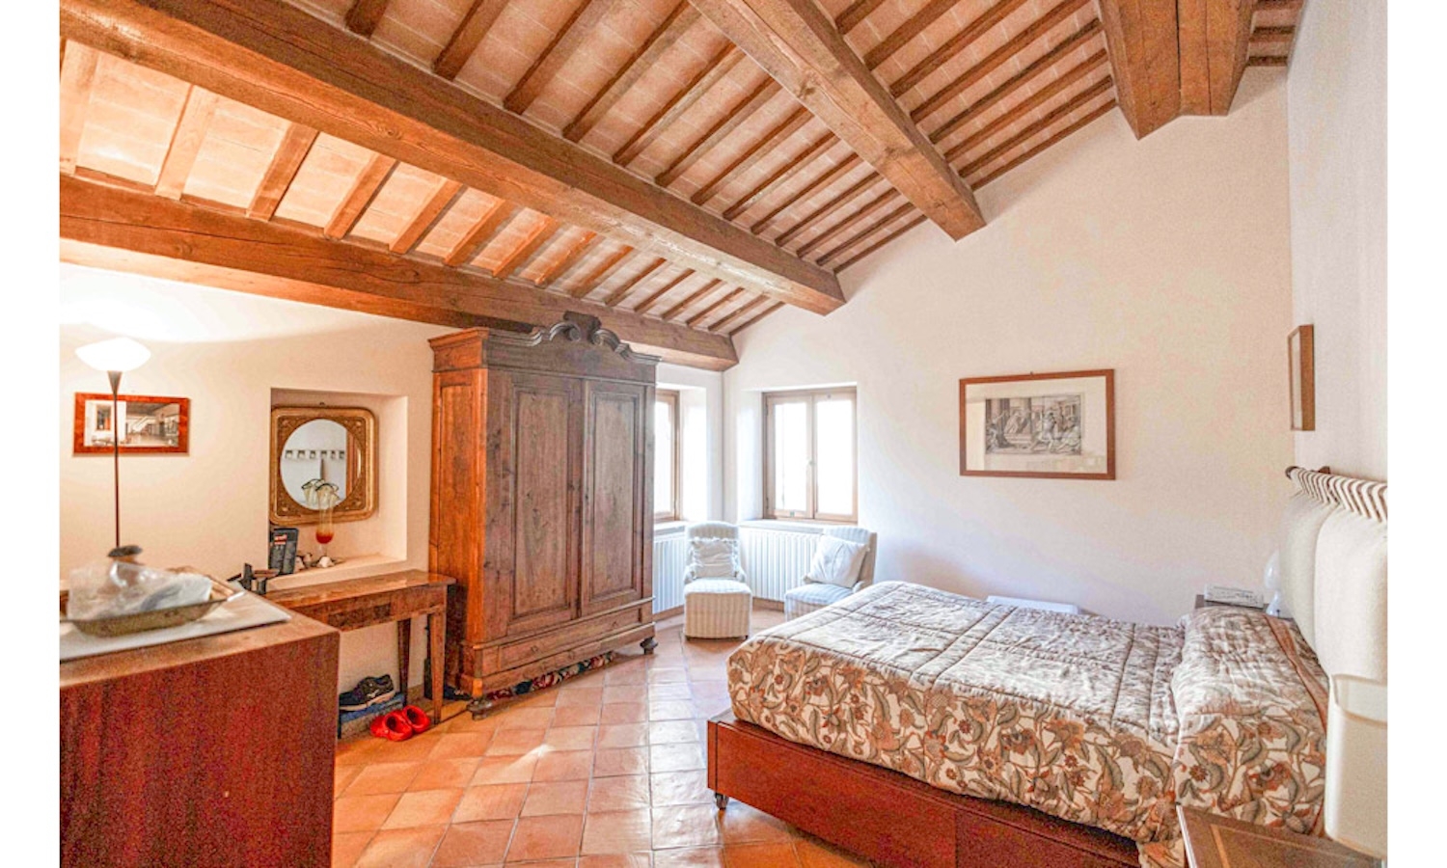
An elegant staircase leads up to an airy, open-plan living area with impressive ceiling heights. From here, you reach three bedrooms; one features an en-suite bathroom, while the other two share a bathroom. Every window offers a truly extraordinary view, stretching across the Apennines—from Monte San Vicino all the way to the Sibillini Mountains. The villa is equipped with a 15 kW three-phase electrical connection, a public water supply, a sewage treatment system, two liquid gas tanks, central heating (powered by a gas boiler) with radiators, a fireplace, and an alarm system.
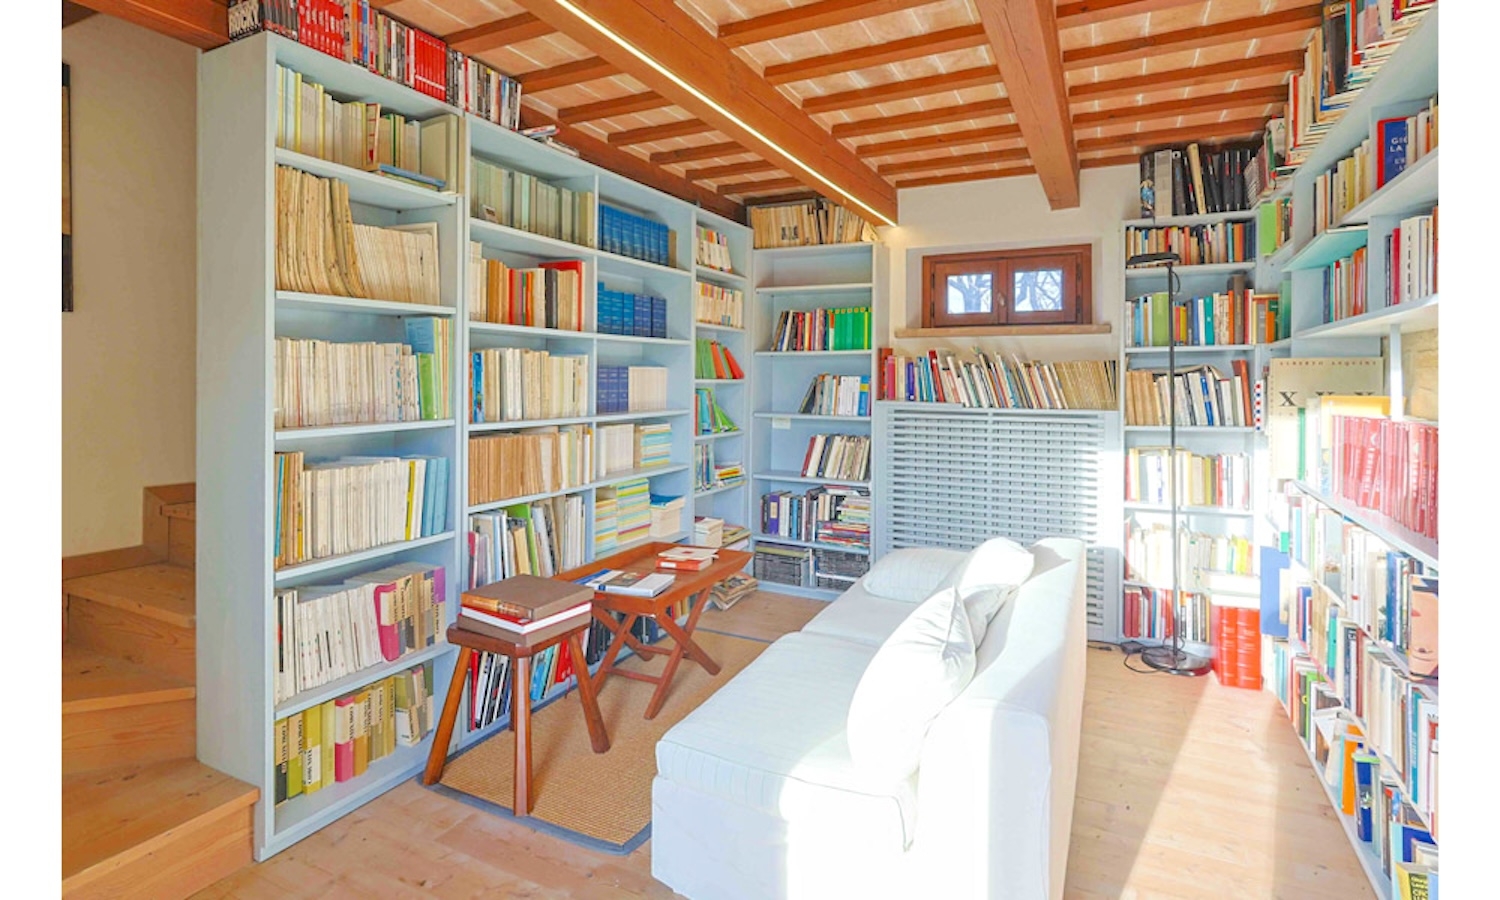
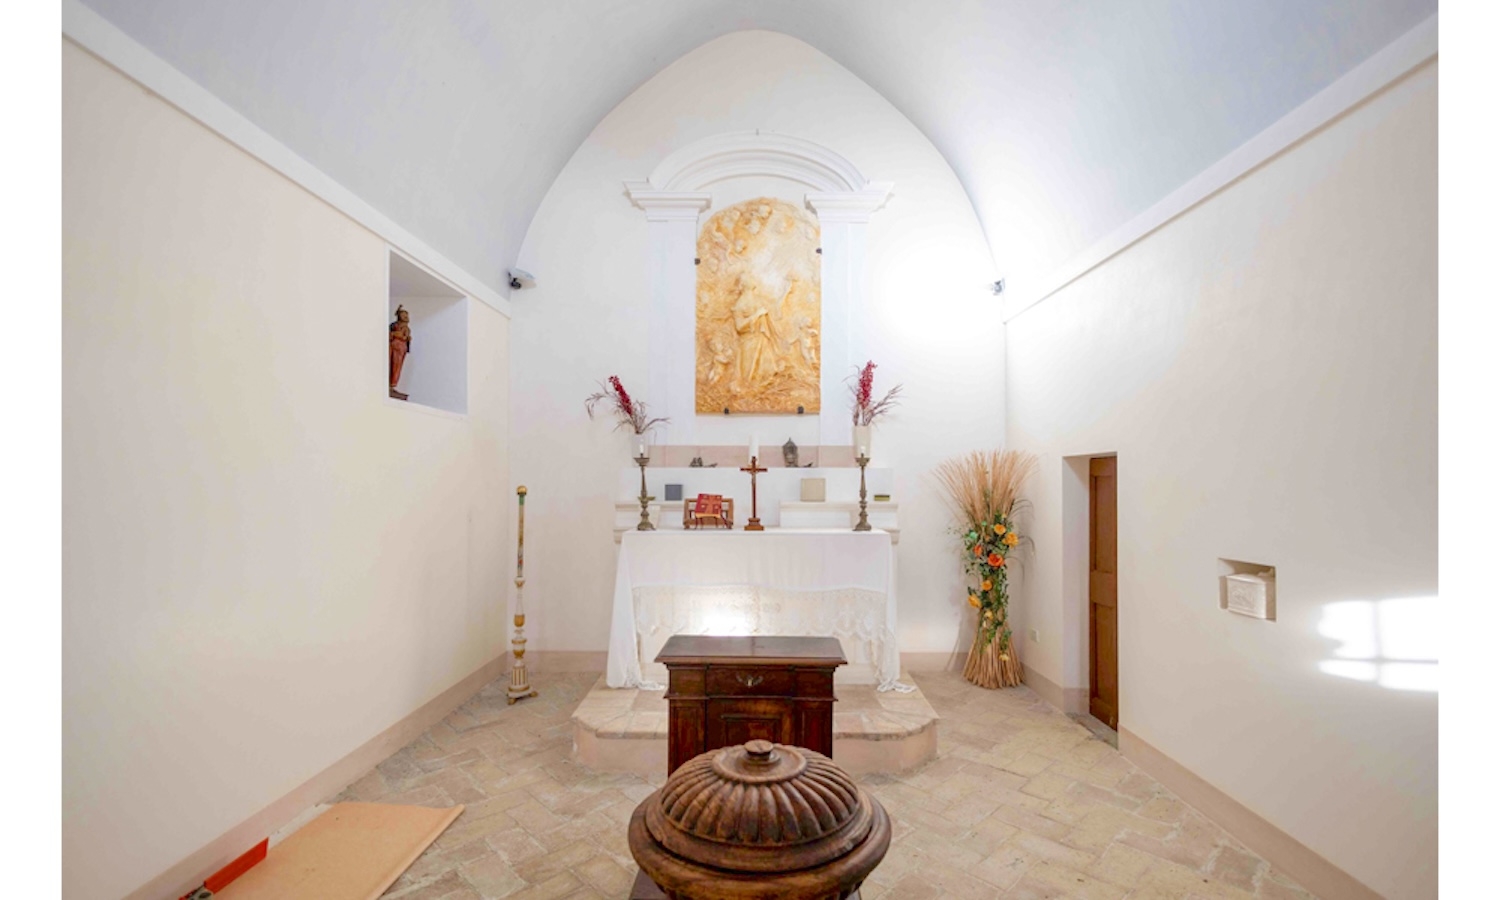
The estate includes several lovingly restored outbuildings. The consecrated church—covering an area of approximately 215 m²—is in impeccable condition. Its nave, featuring high, pointed-arch ceilings, retains a sacred atmosphere, while the right wing has been converted into a charming two-story apartment: the ground floor houses a living area and kitchen, and the upper floor contains a bedroom with an en-suite bathroom. The left wing serves as an elegant study, library, or reading room.
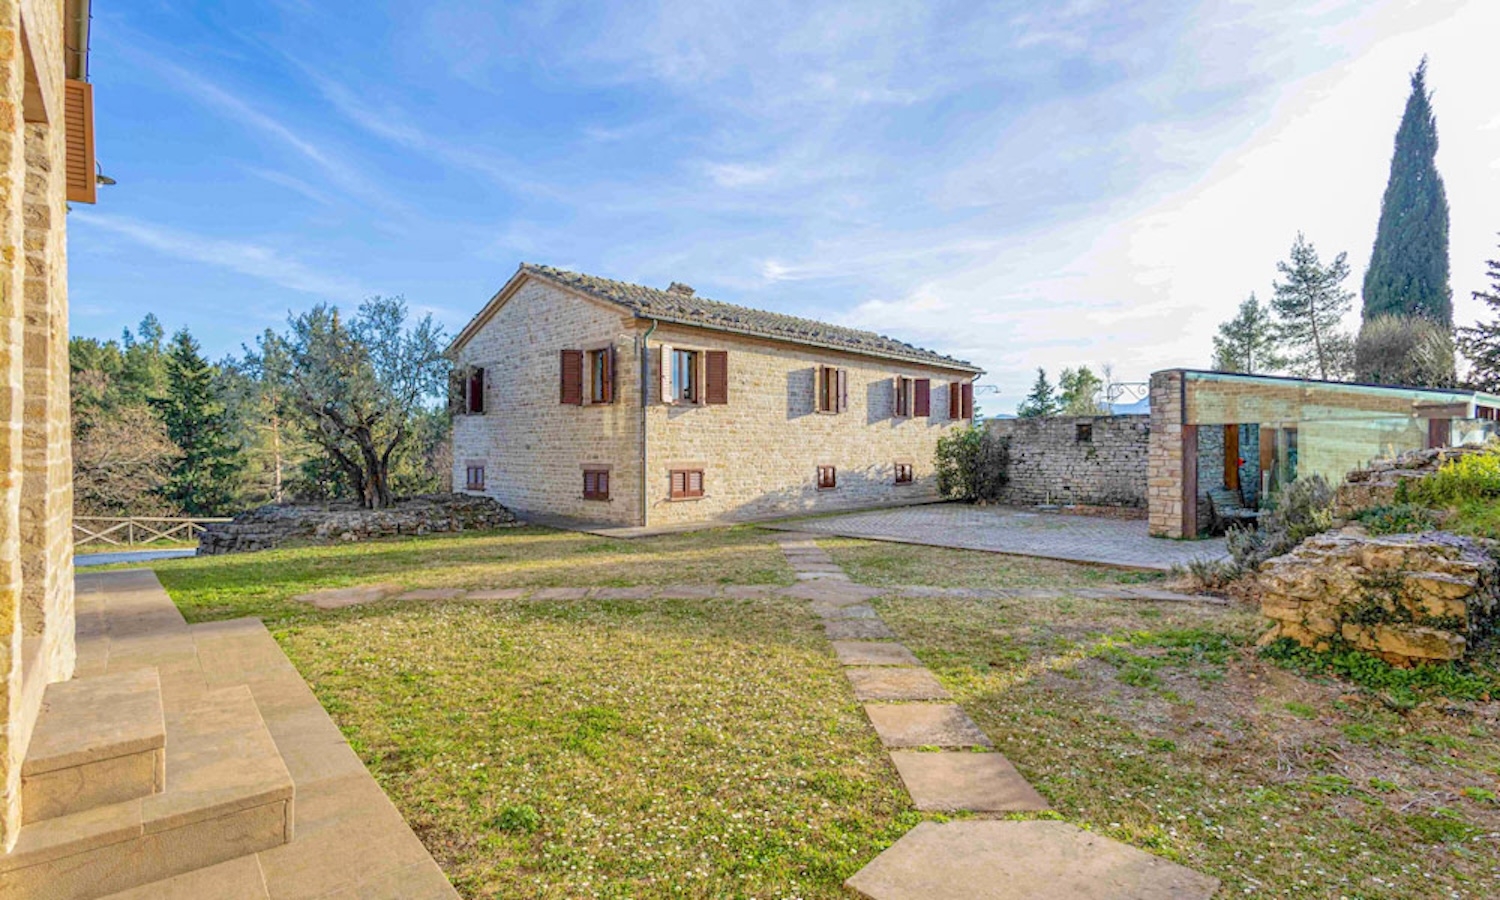
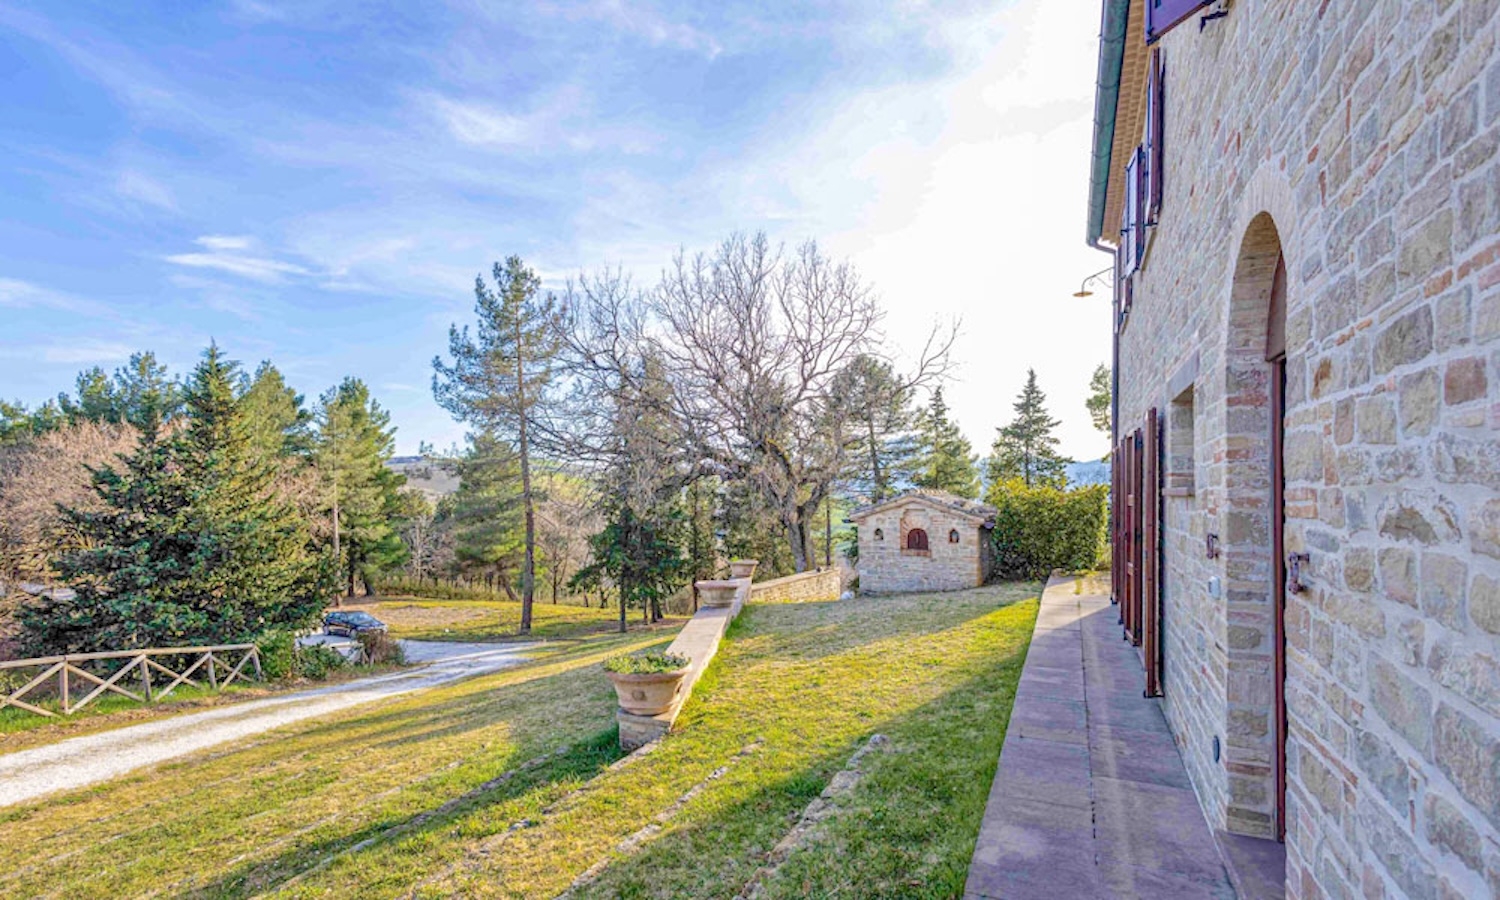
Behind the main villa lies a magnificent glass orangerie, artfully constructed upon the remains of the old castle walls. In front of the villa, there is a small stone outbuilding containing a traditional wood-fired oven and a woodshed. At the rear, there is a 30 m² garage with two additional storage rooms.
The property is set within an expansive 5.7-hectare private park. A majestic driveway, lined with towering pine trees, leads from an automated gate through the grounds to the main house and its associated outbuildings. The estate encompasses woodland, arable land, and meadows.
Further information regarding the property is available upon request.
For more offers please consult our web site www.real-estate-italy.com.